1/39

Σαλέ 4 δωμάτια, Núcleo, Manilva
Manilva€ 1.450.000
Τελευταία ενημέρωση: 20/05/2026
Περιγραφή
κωδικός: 108225216716
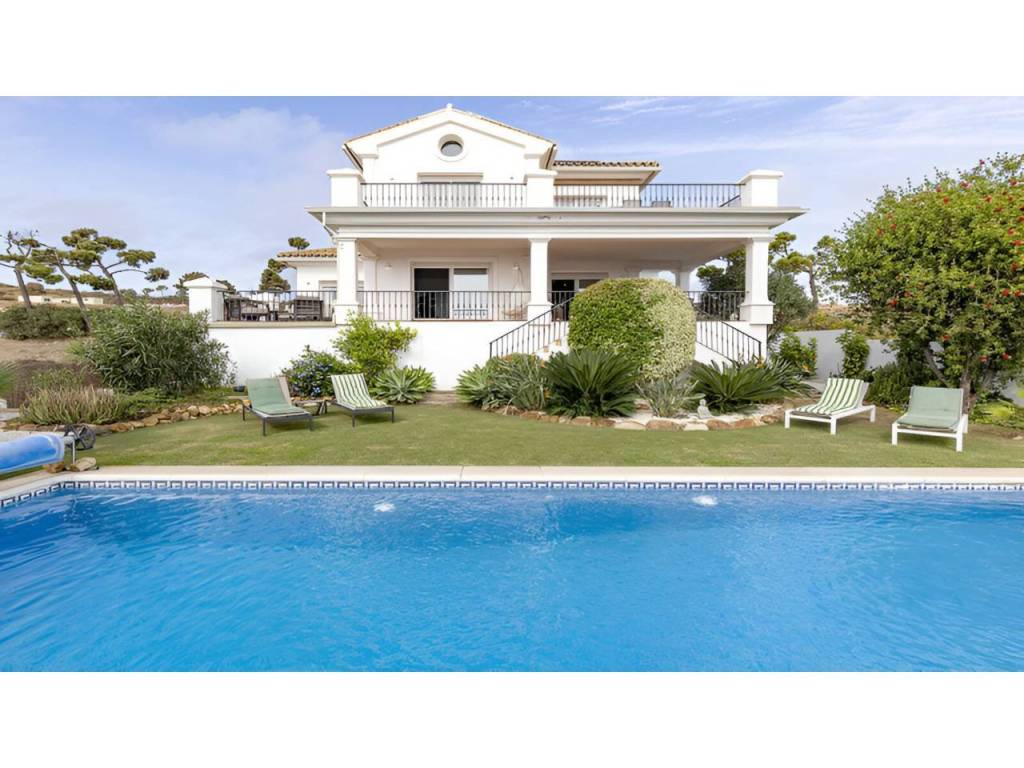
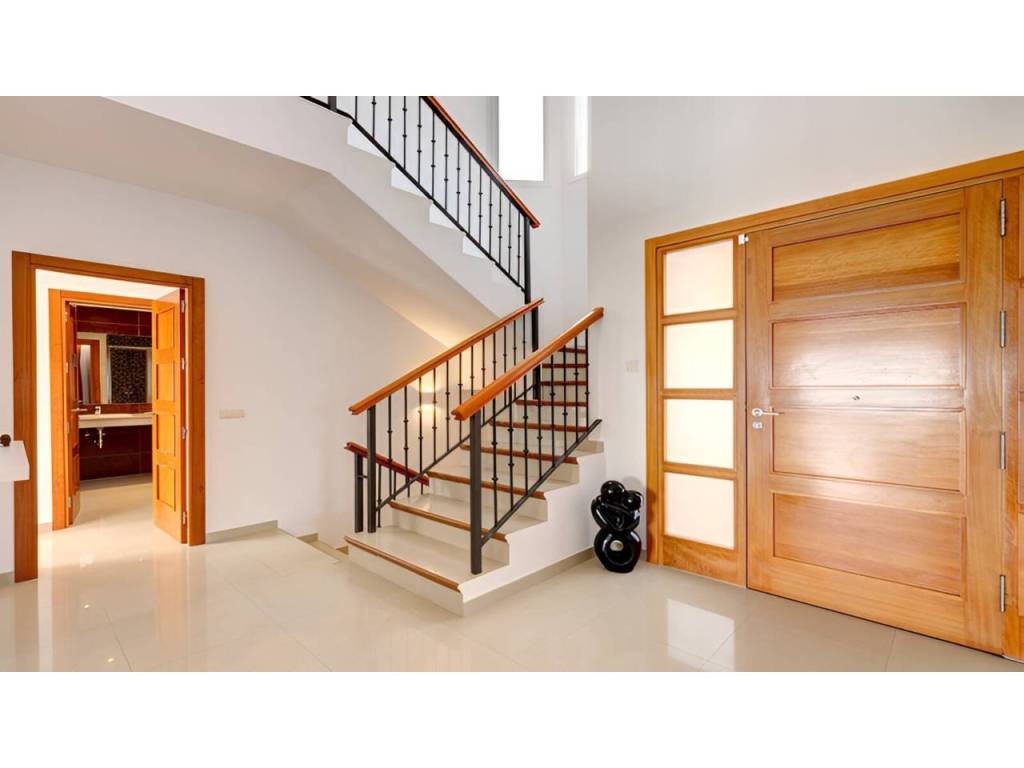
Step through the grand wooden doors into this stunning villa in La Paloma, perfectly positioned between the ports of Sotogrande and La Duquesa. Designed for relaxed Mediterranean living, this home combines elegance, comfort, and breathtaking sea views.
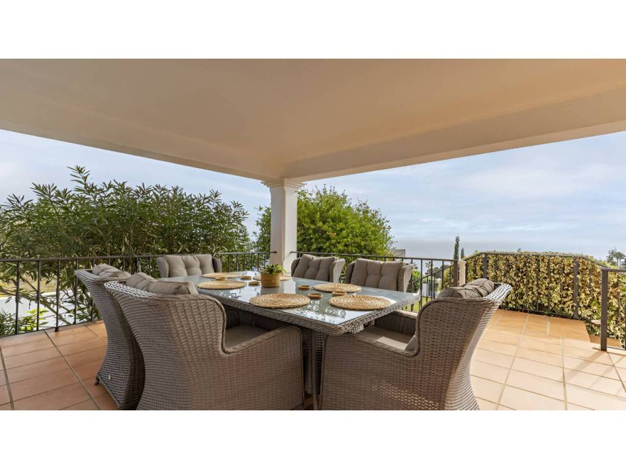
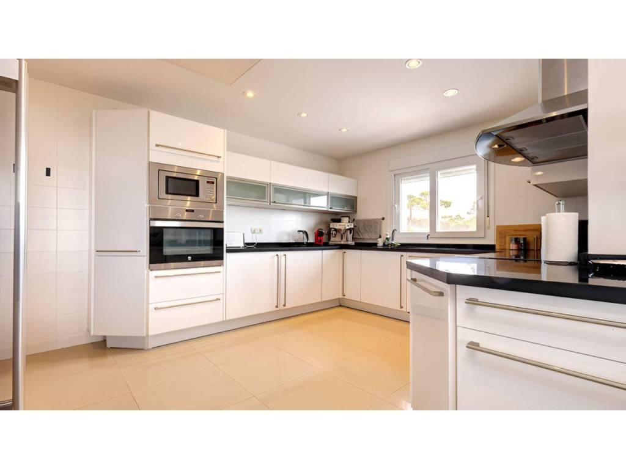
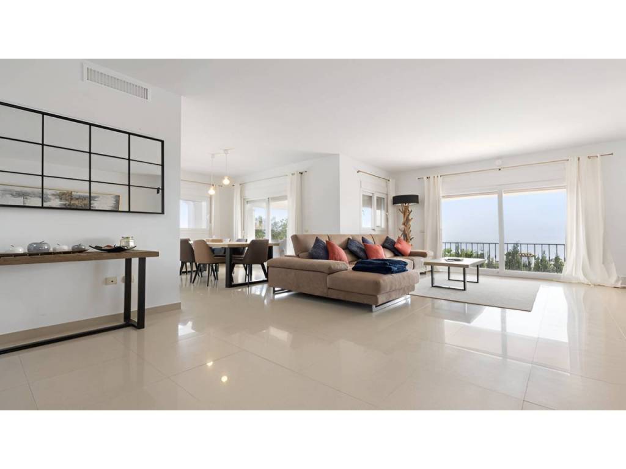
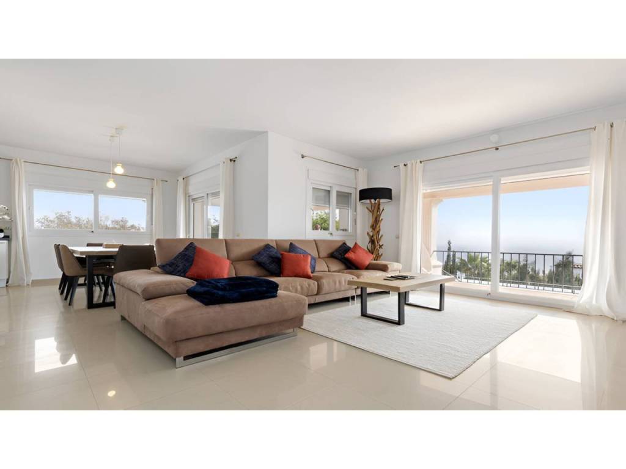
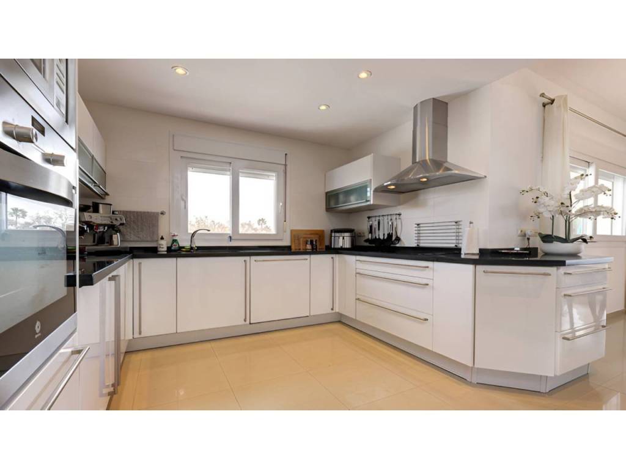
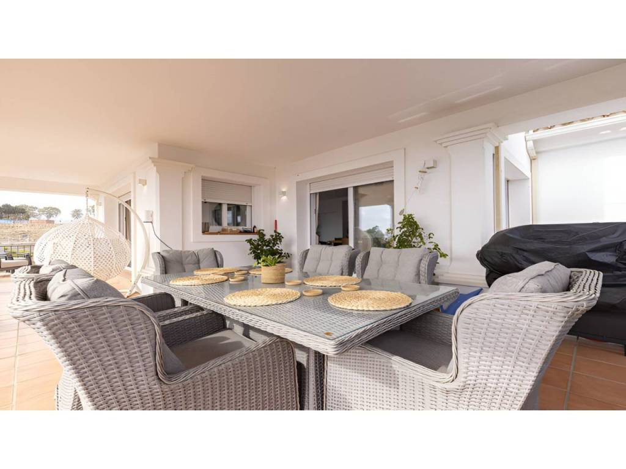
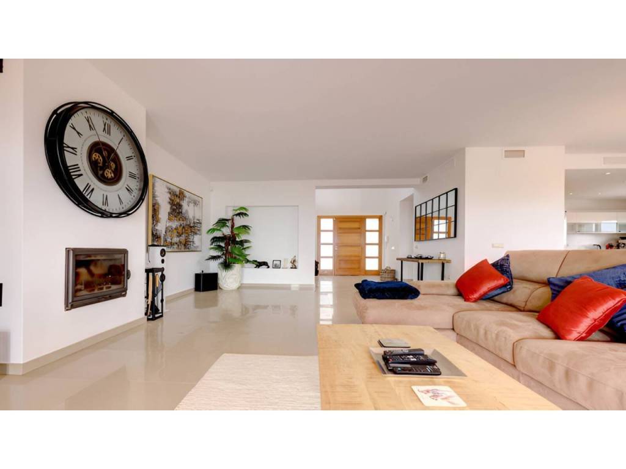
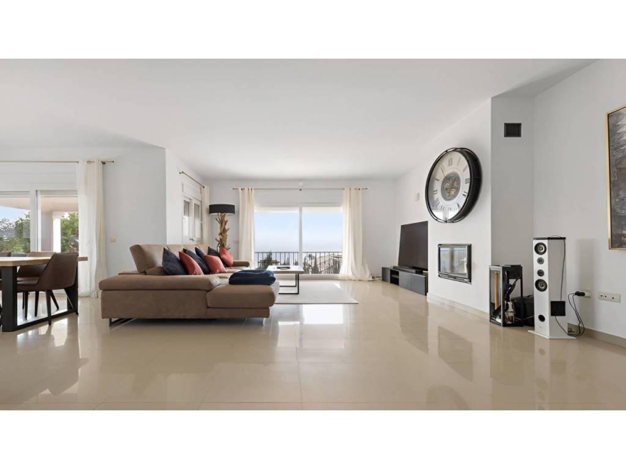
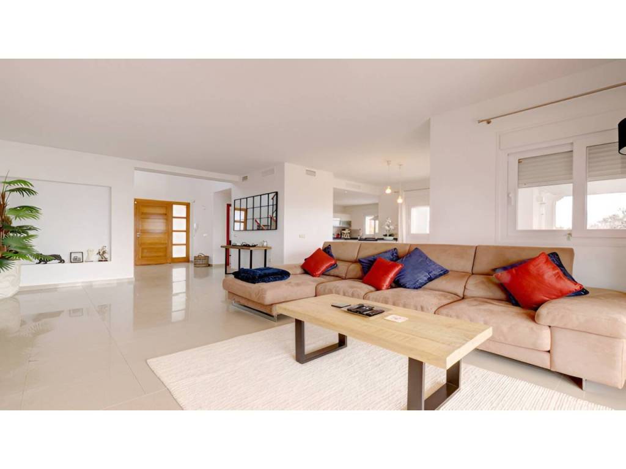
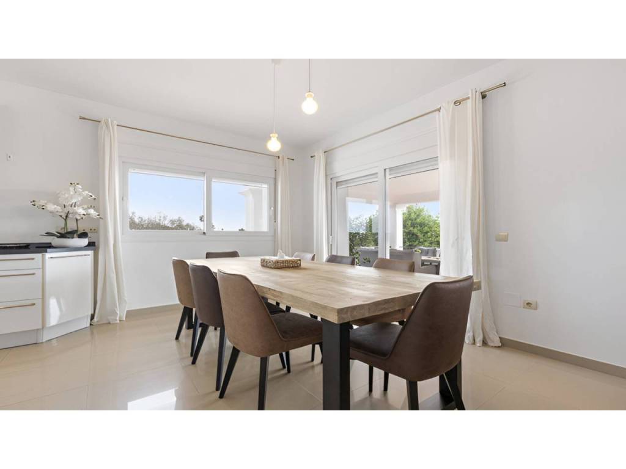
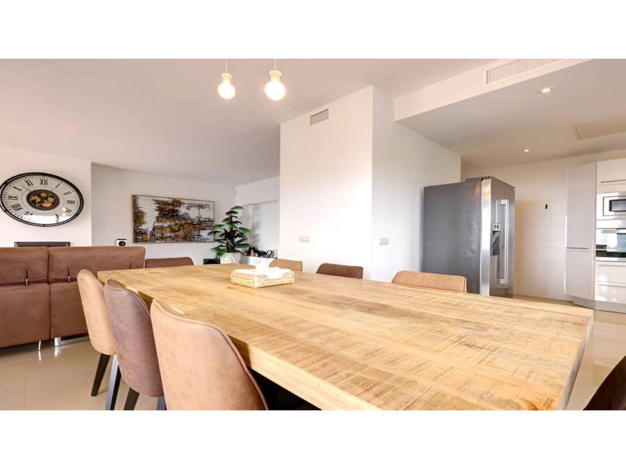
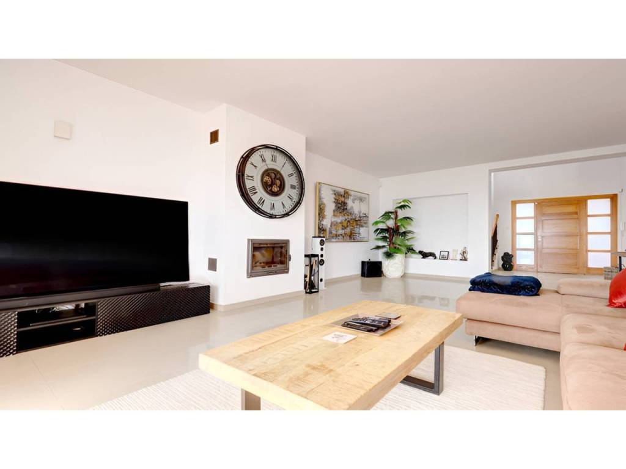
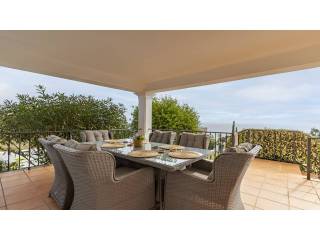
The entrance opens into a bright open-plan space with the living, dining and kitchen areas seamlessly connected. To your left, an open-plan kitchen flows into the dining area, while directly ahead, the living room features a charming fireplace and expansive glass doors framing the sparkling Mediterranean Sea. Both the living and dining areas open onto a spacious terrace, ideal for al fresco dining or lounging outdoors while enjoying the view.
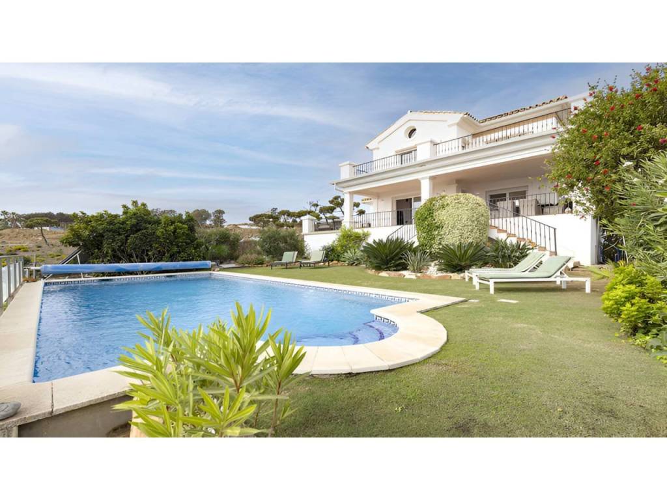
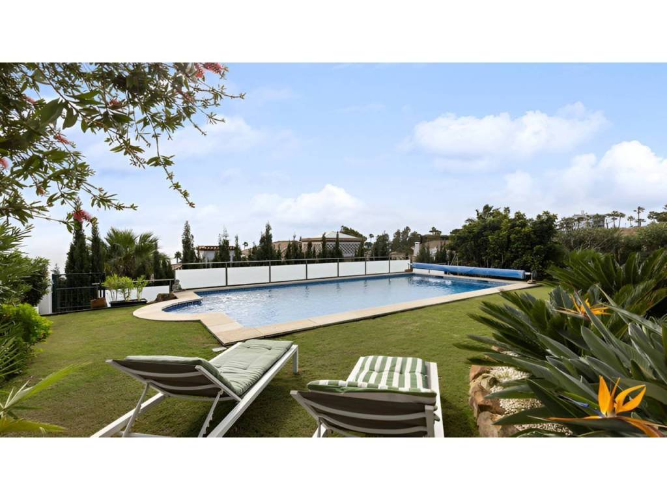
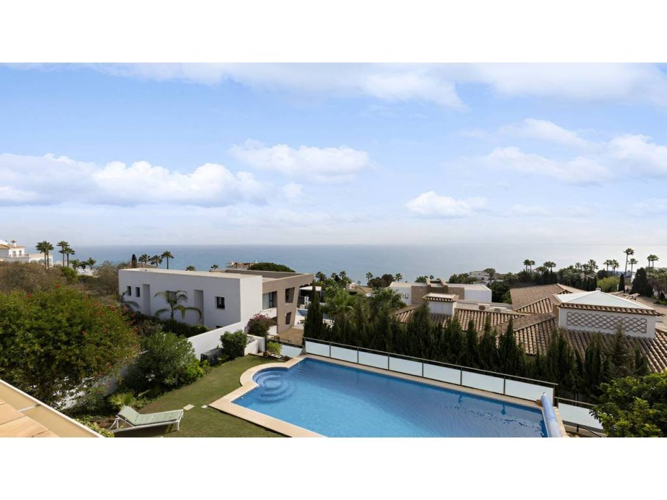
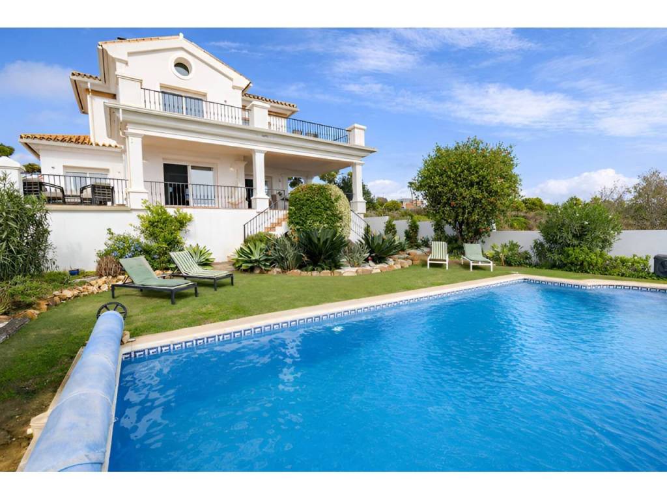
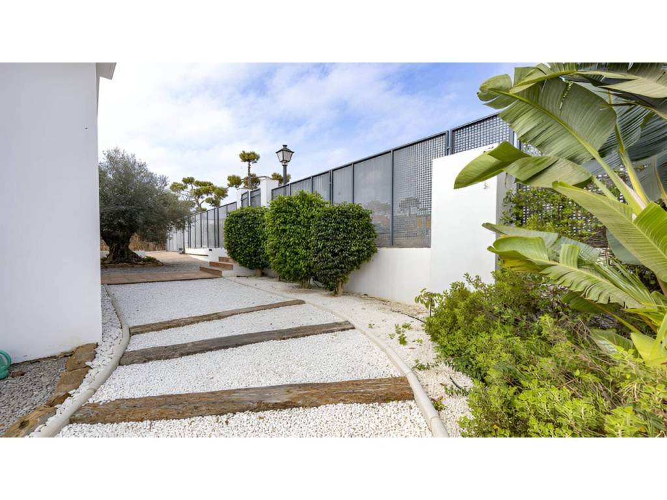
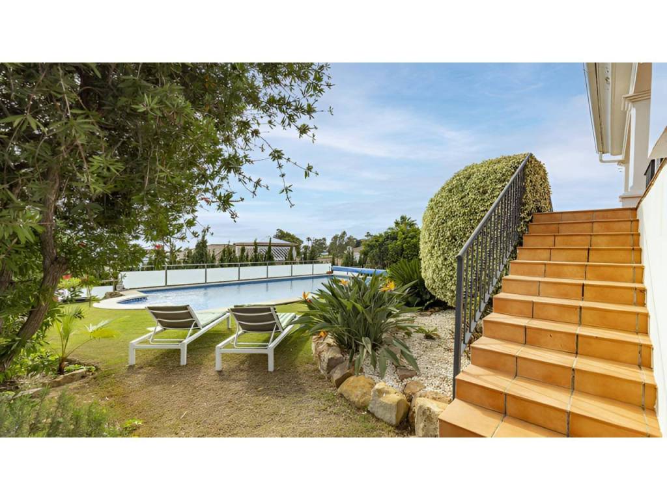
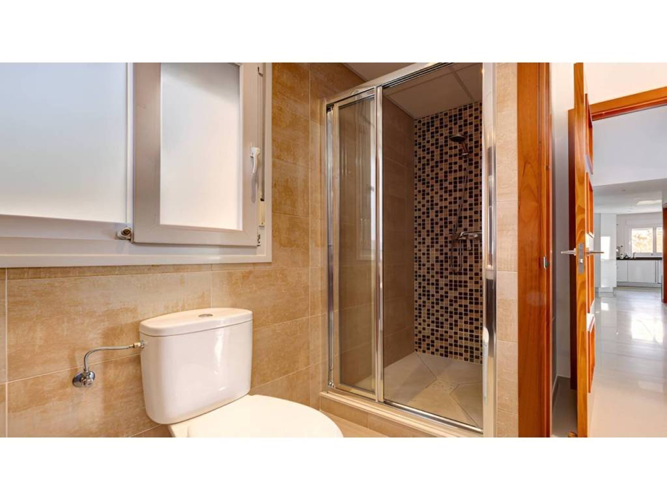
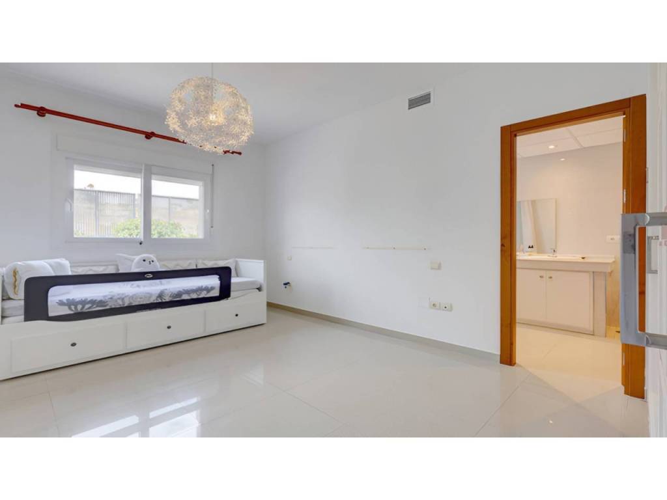
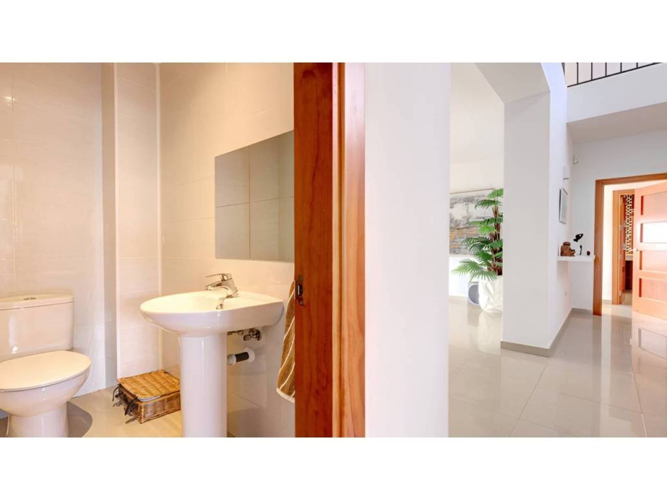
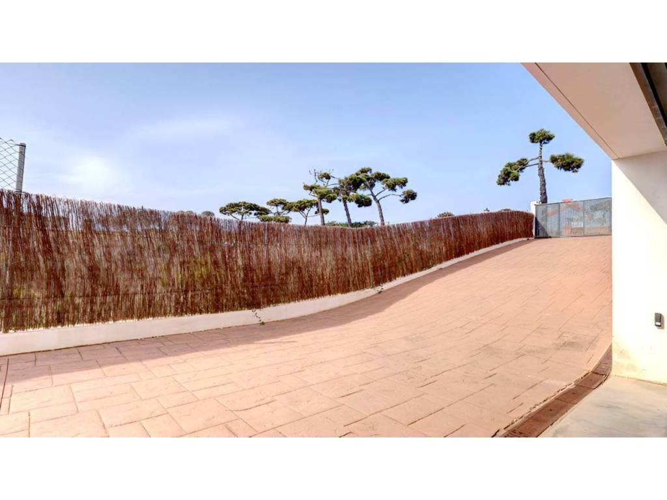
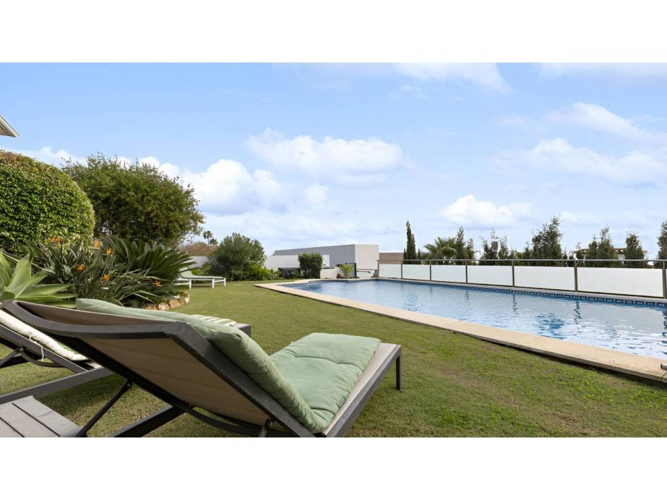
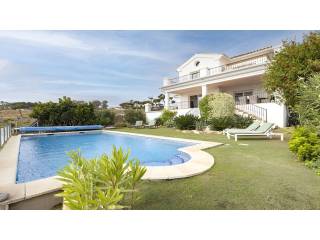
On the ground floor, you’ll find two generous ensuite bedrooms, as well as a convenient guest toilet. One of the bedrooms offers direct access to the terrace, which leads down to the beautifully landscaped garden and the large private pool of 51.57 m².
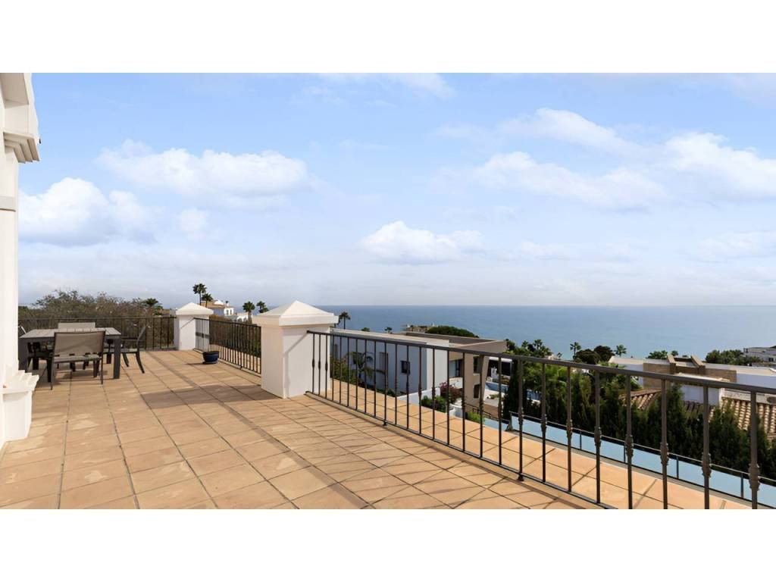
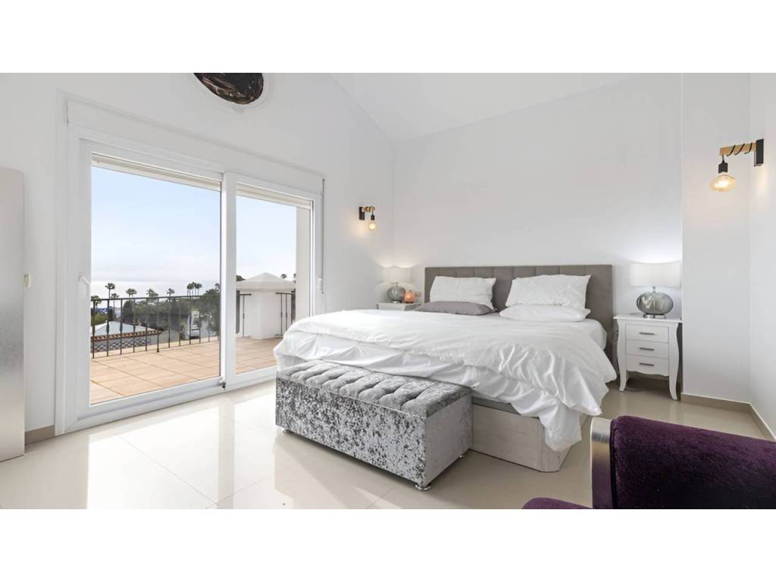
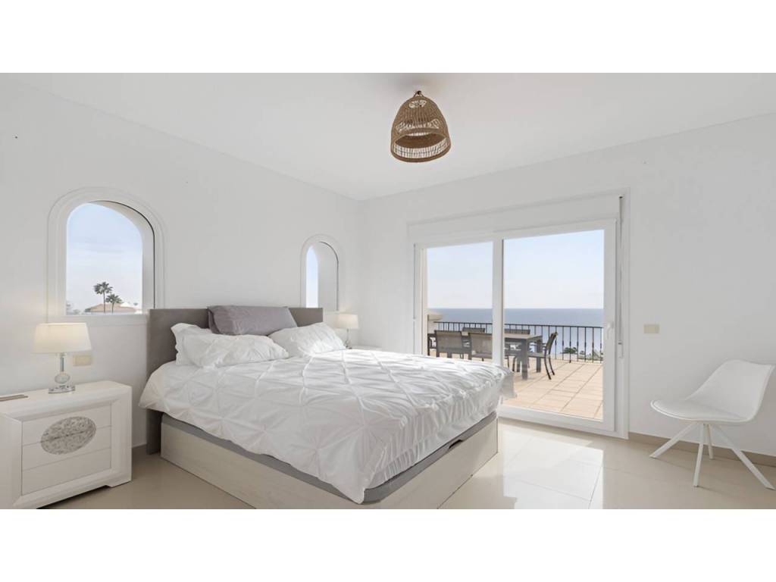
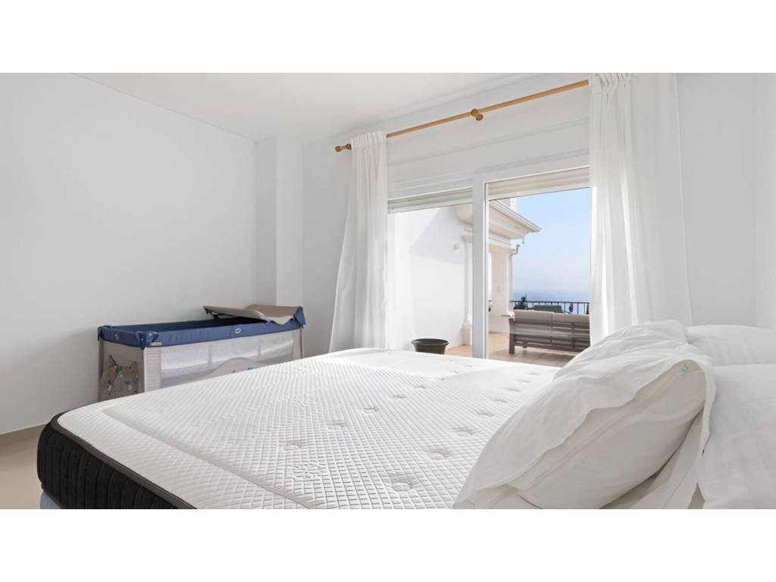
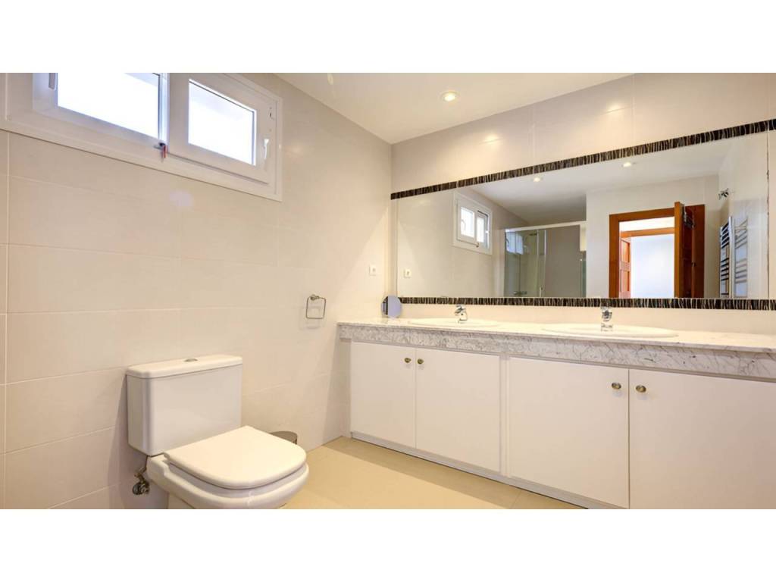
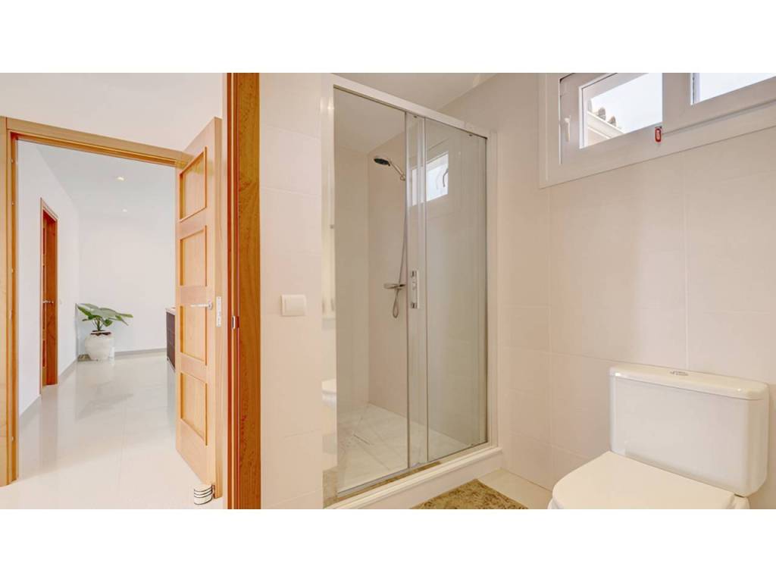
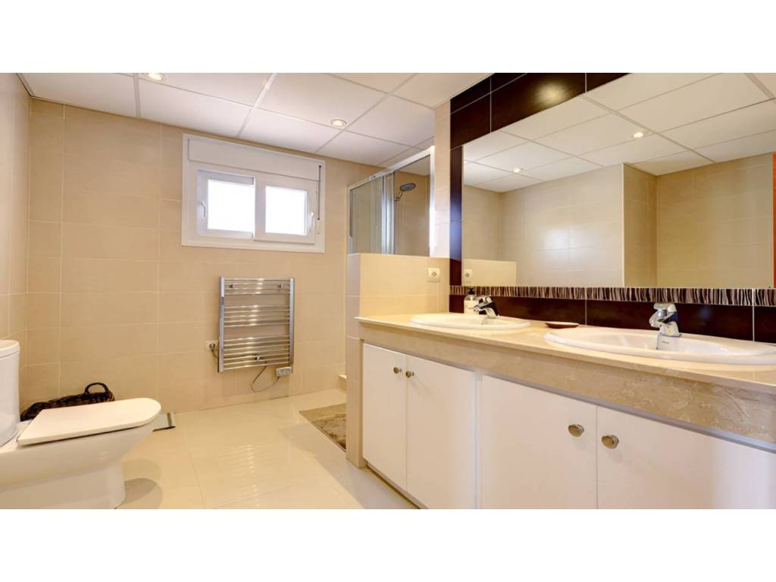
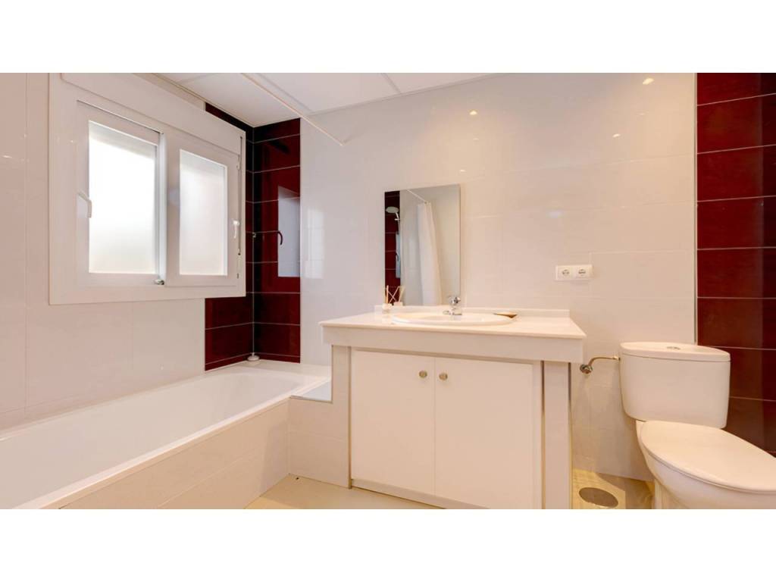
Upstairs are two additional double bedrooms, both ensuite and each with access to a private terrace boasting serene, panoramic sea views. The master bedroom also includes a stylish walk-in wardrobe for added comfort and convenience.
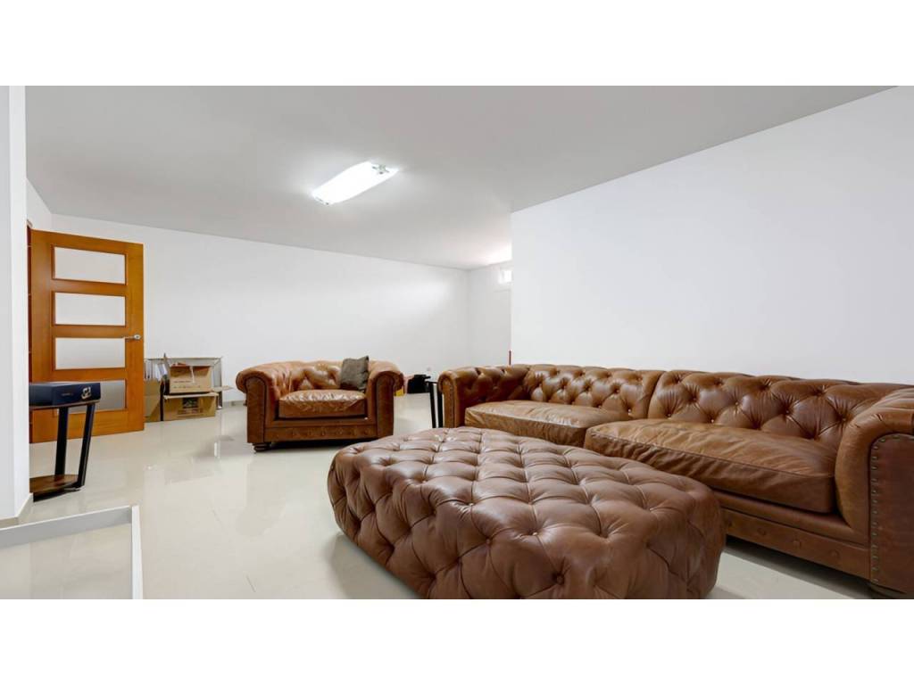
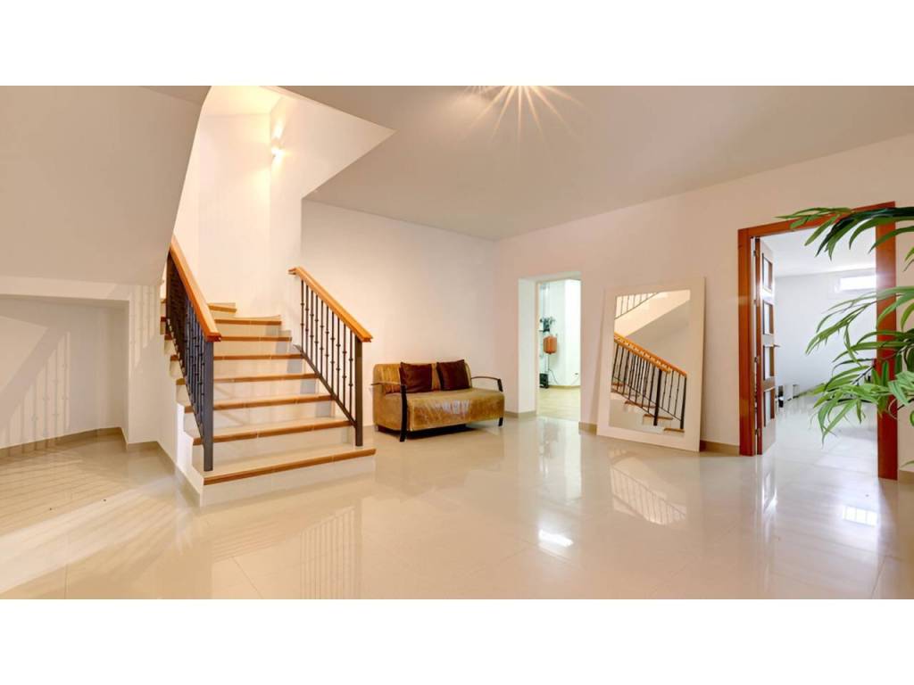
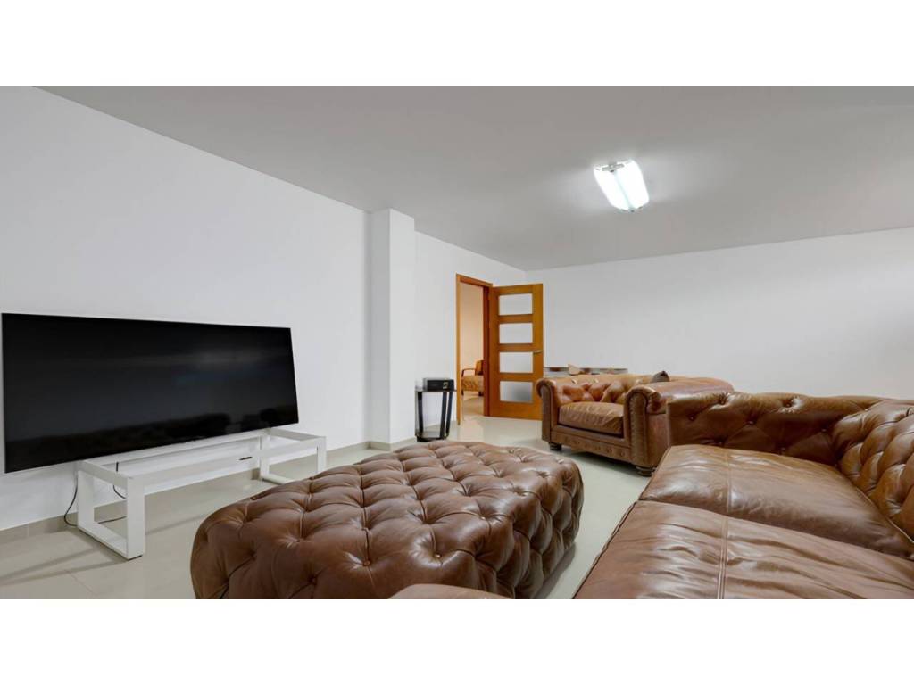
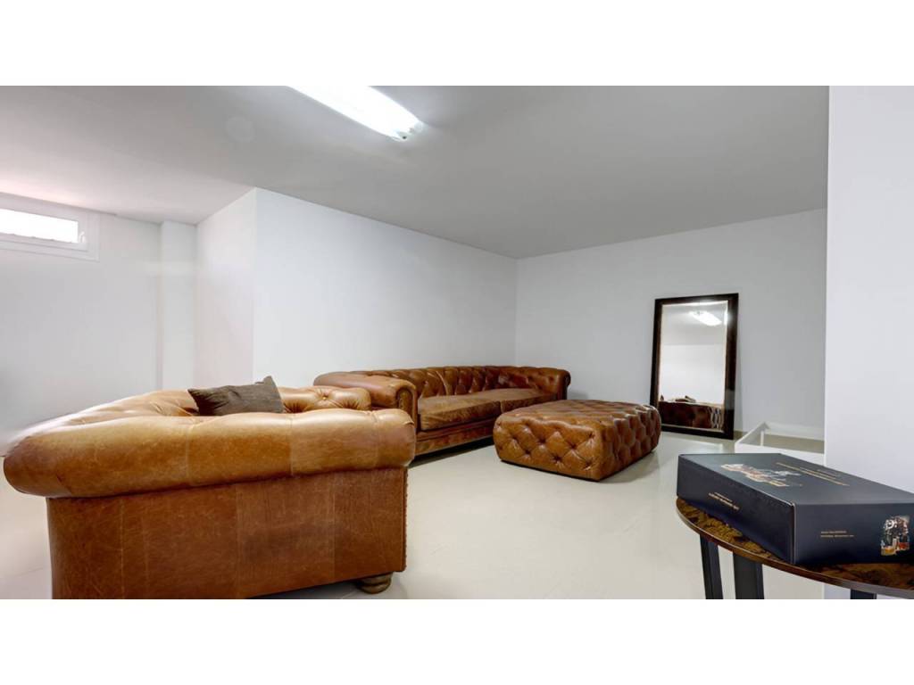
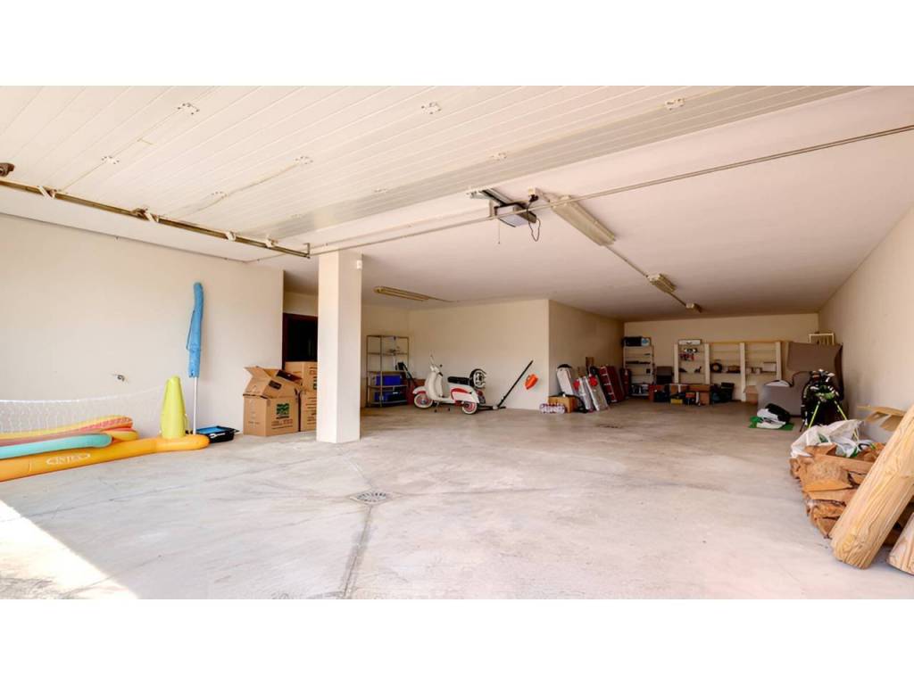
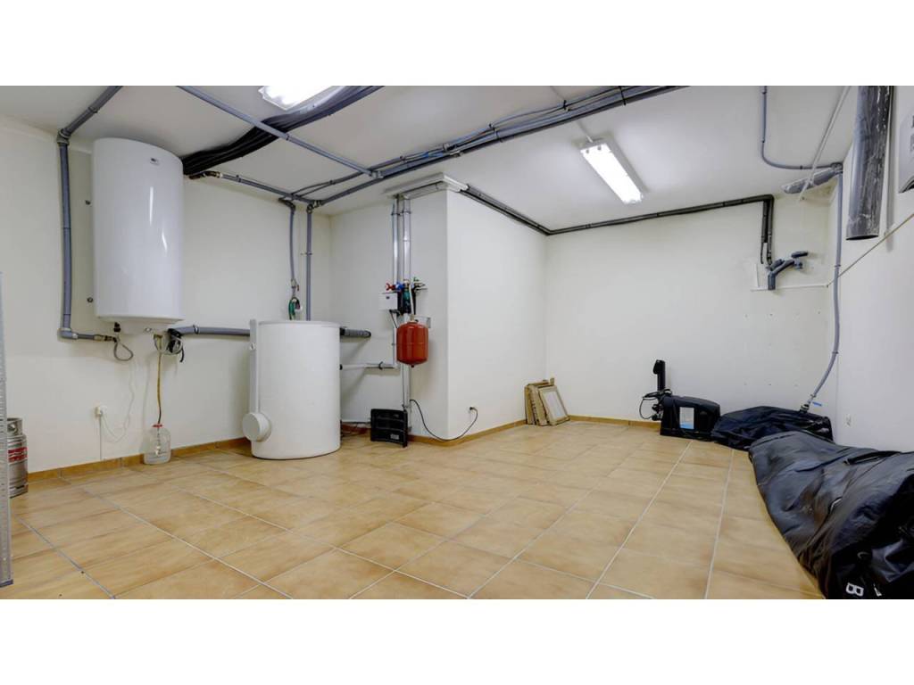
The lower level of the villa offers endless potential. It includes a large garage for 2–3 cars, a second lounge area, laundry room and storage. This versatile space can easily be transformed into a games room, home cinema, gym, or office.
Set on an 852.21 m² plot, this villa epitomizes Spanish coastal living, spacious, bright and perfectly located. The beach is just a 10-minute walk away, Sotogrande Marina is a 5-minute drive, La Duquesa Port is equally close, Gibraltar is just 20 minutes away, and Malaga Airport under an hour.
Come view with me and experience this Mediterranean dream home!
The entrance opens into a bright open-plan space with the living, dining and kitchen areas seamlessly connected. To your left, an open-plan kitchen flows into the dining area, while directly ahead, the living room features a charming fireplace and expansive glass doors framing the sparkling Mediterranean Sea. Both the living and dining areas open onto a spacious terrace, ideal for al fresco dining or lounging outdoors while enjoying the view.
On the ground floor, you’ll find two generous ensuite bedrooms, as well as a convenient guest toilet. One of the bedrooms offers direct access to the terrace, which leads down to the beautifully landscaped garden and the large private pool of 51.57 m².
Upstairs are two additional double bedrooms, both ensuite and each with access to a private terrace boasting serene, panoramic sea views. The master bedroom also includes a stylish walk-in wardrobe for added comfort and convenience.
The lower level of the villa offers endless potential. It includes a large garage for 2–3 cars, a second lounge area, laundry room and storage. This versatile space can easily be transformed into a games room, home cinema, gym, or office.
Set on an 852.21 m² plot, this villa epitomizes Spanish coastal living, spacious, bright and perfectly located. The beach is just a 10-minute walk away, Sotogrande Marina is a 5-minute drive, La Duquesa Port is equally close, Gibraltar is just 20 minutes away, and Malaga Airport under an hour.
Come view with me and experience this Mediterranean dream home!
Χαρακτηριστικά
- Τύπος
- Σαλέ
- Συμβόλαιο
- Πώληση
- Όροφος
- Ισόγειο
- Εμβαδόν
- 534 m² | επαγγελματικό 1.386 m²
- Δωμάτια
- 4
- Υπνοδωμάτια
- 4
- Μπάνια
- 3+
- Επιπλωμένο
- Ναι
- Βεράντα
- Ναι
- Γκαράζ, χώροι στάθμευσης
- 1 σε πάρκινγκ/κλειστό πάρκινγκ, 1 εξωτερικό
Άλλα χαρακτηριστικά
- Τζάκι
- Πισίνα
Λεπτομέρεια επιφάνειας
Κατοικία
- Όροφος
- Ισόγειο
- Εμβαδόν
- 534,0 m²
- Συντελεστής
- 100%
- Τύπος επιφάνειας
- Κύρια
- Συνολική επιφάνεια
- 534,0 m²
Γη
- Όροφος
- Ισόγειο
- Εμβαδόν
- 852,0 m²
- Συντελεστής
- 100%
- Τύπος επιφάνειας
- Δευτερεύουσα
- Συνολική επιφάνεια
- 852,0 m²
Πληροφορίες τιμής
- Τιμή
- € 1.450.000
- Τιμή ανά m²
- 1.046 €/m²
Λεπτομέρειες κόστους
- Κοινόχρηστα
- Χωρίς κοινόχρηστα έξοδα
Ενεργειακή απόδοση
Εκπομπές CO₂
Δεν εμφανίζεται
Ανακαλύψτε κάθε γωνιά του ακινήτου
+37

Πρόσθετες επιλογές
