1/65

Σαλέ 4 δωμάτια, Altea Hills, Altea
Altea€ 3.300.000
Τελευταία ενημέρωση: 27/07/2026
Περιγραφή
κωδικός: CC3201
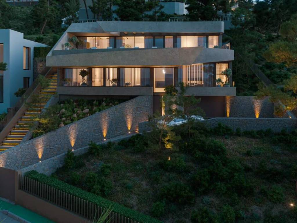
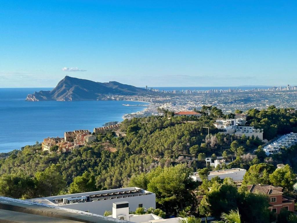
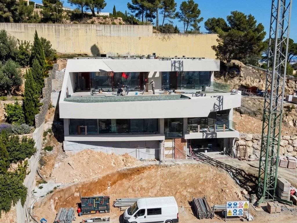
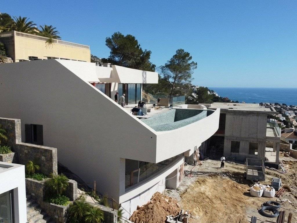
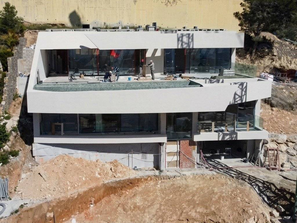
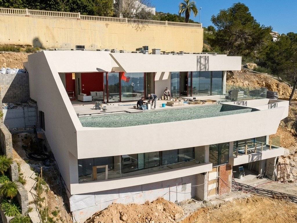
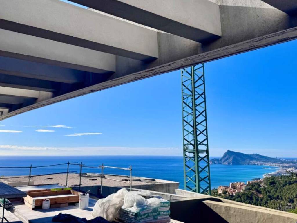
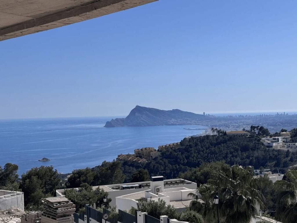
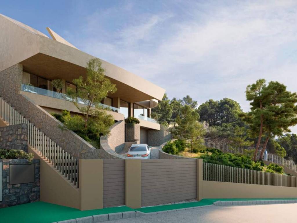
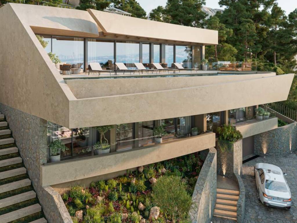
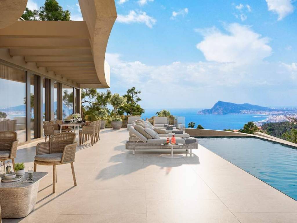
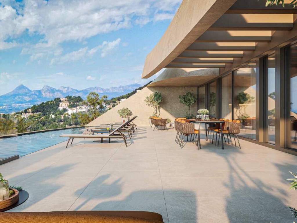
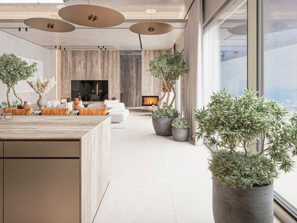
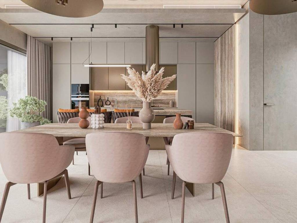
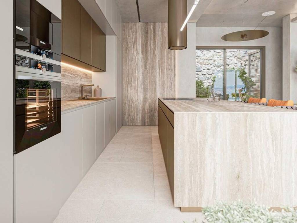
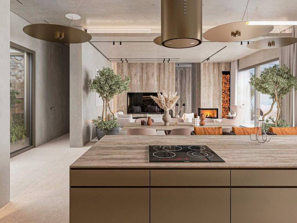
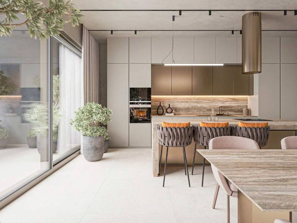
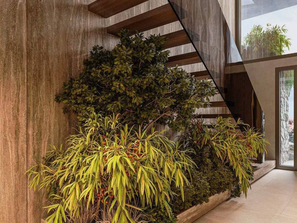
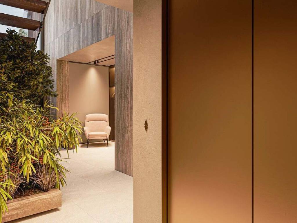
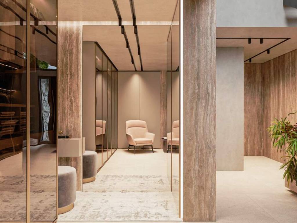
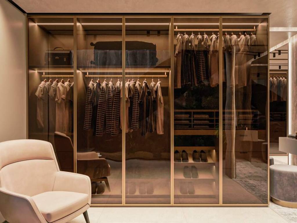
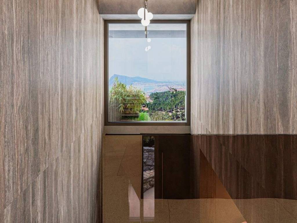
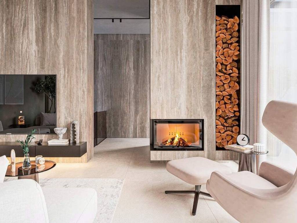
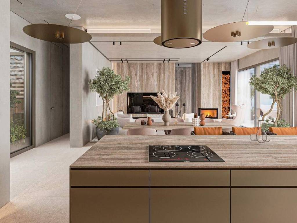
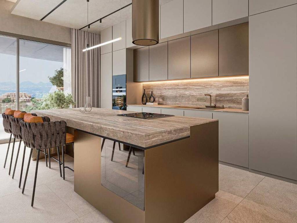
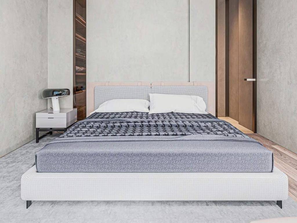
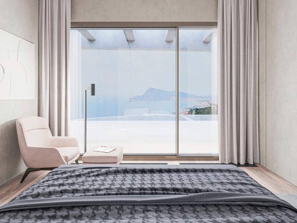
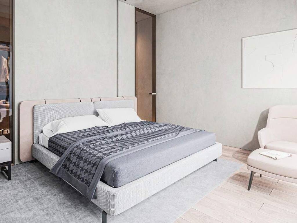
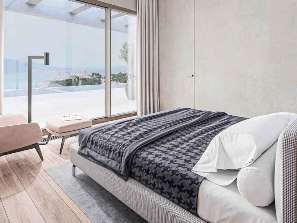
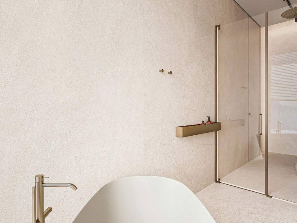
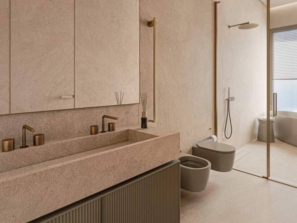
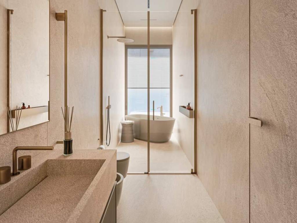
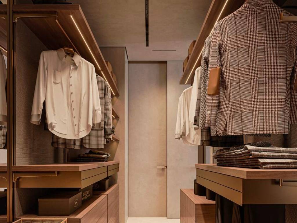
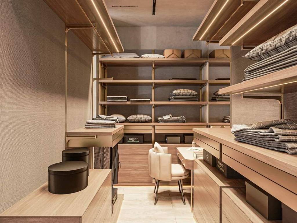
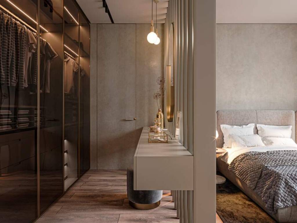
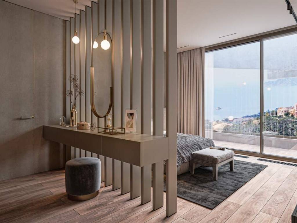
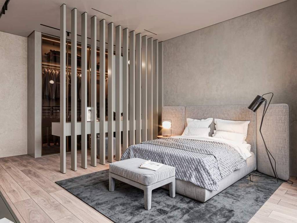
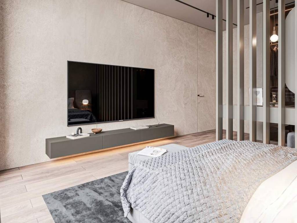
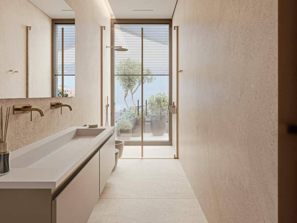
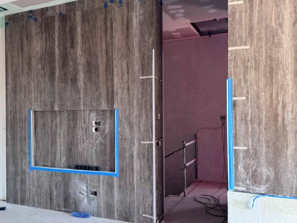
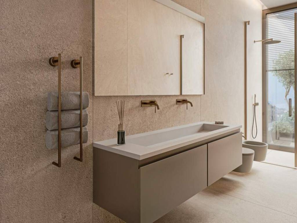
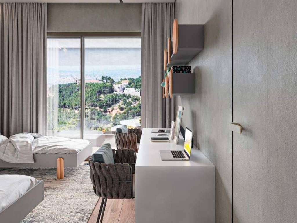
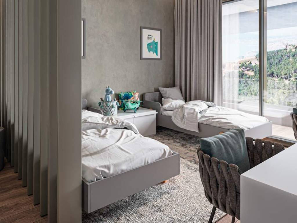
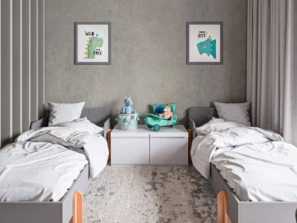
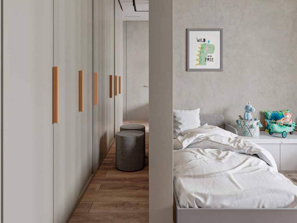
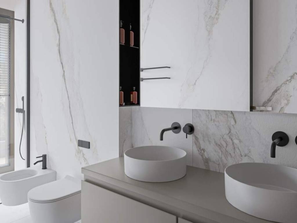
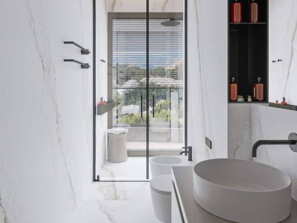
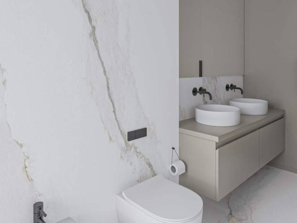
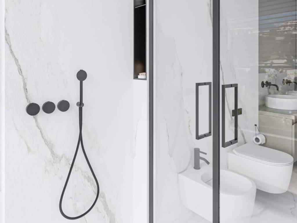
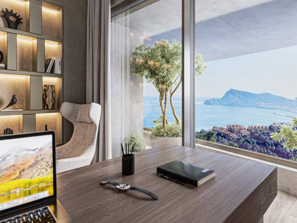
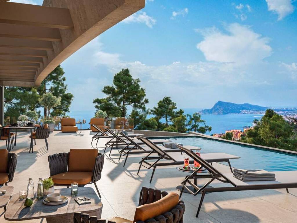
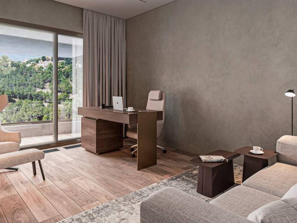
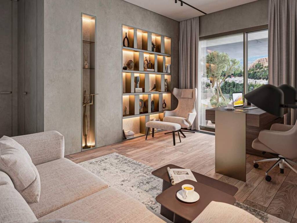
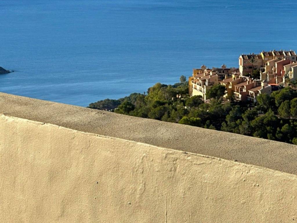
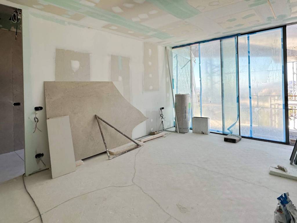
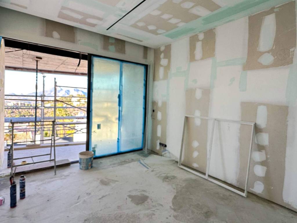
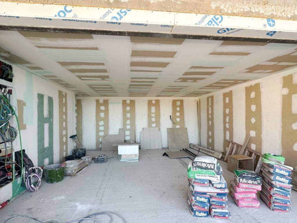
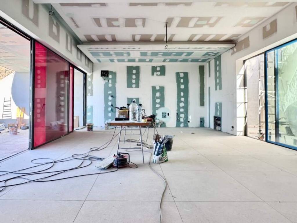
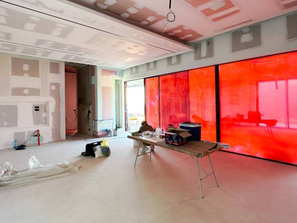
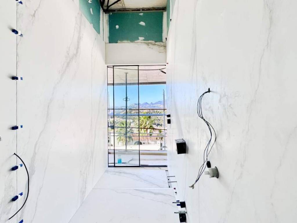
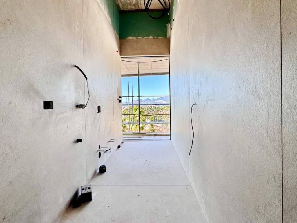
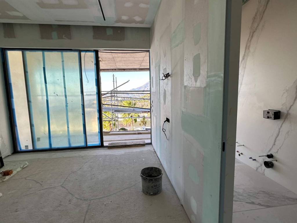
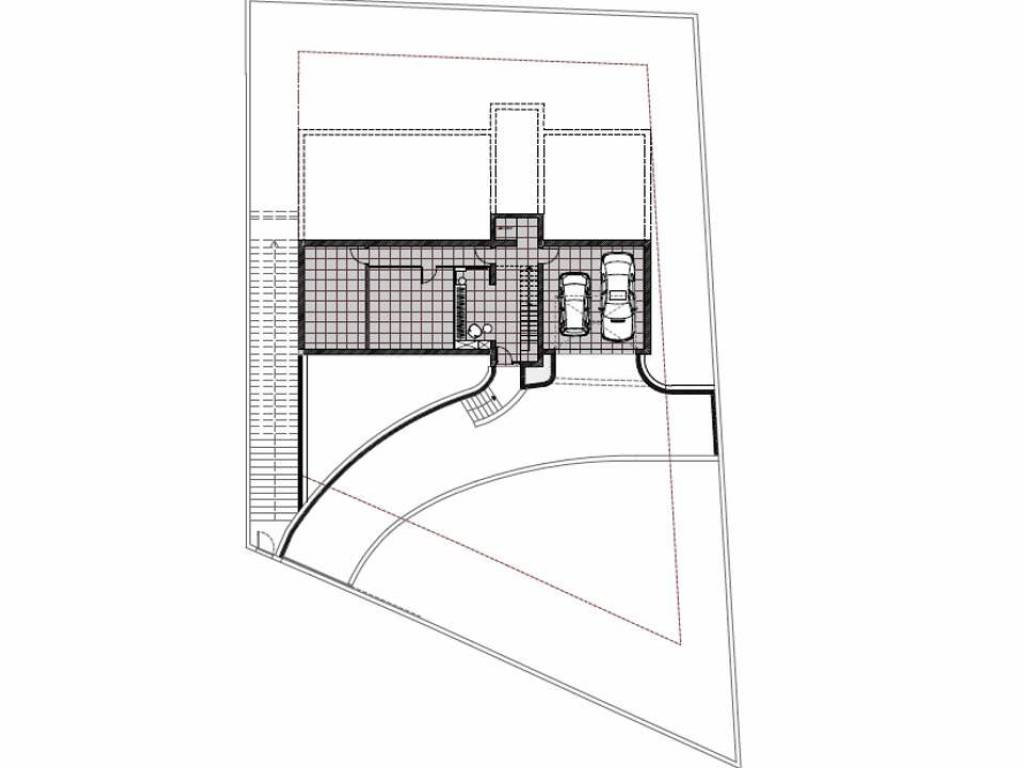
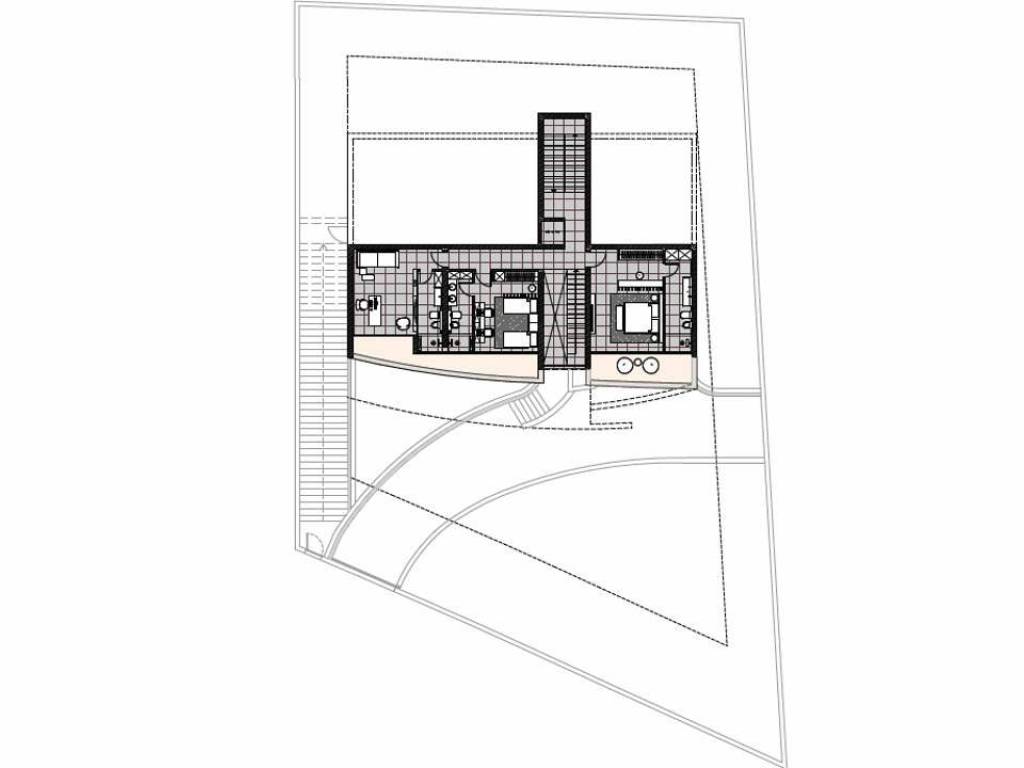
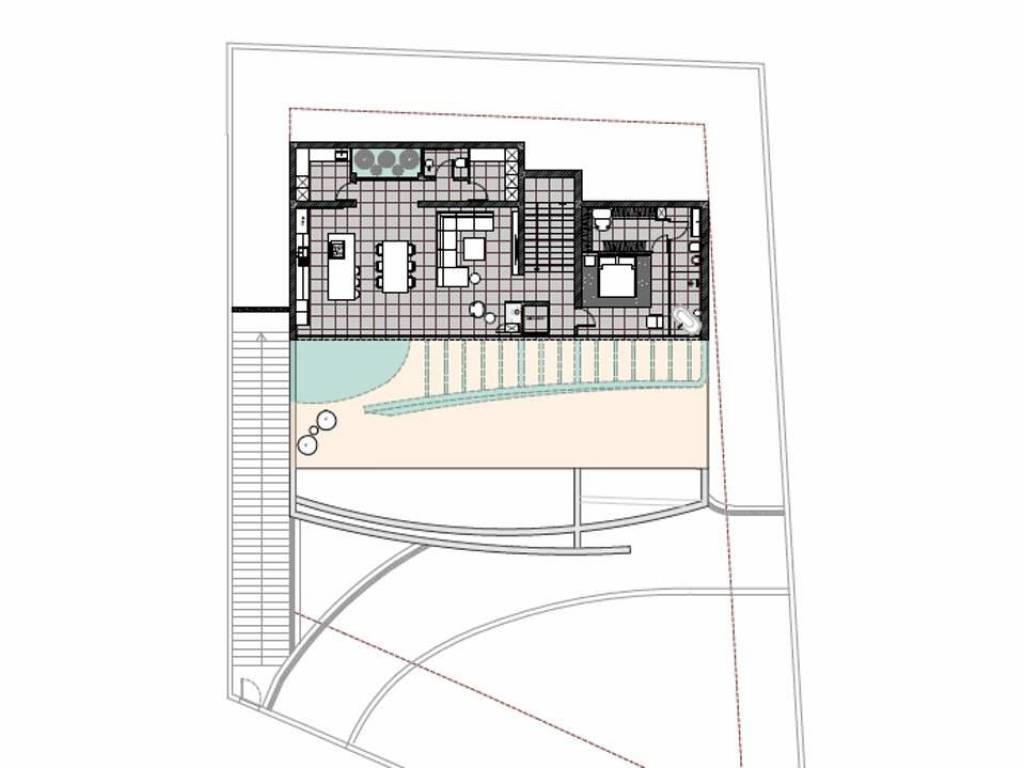
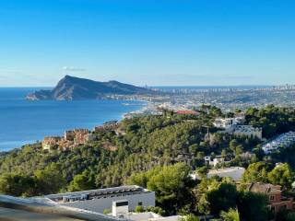
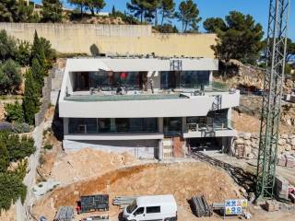
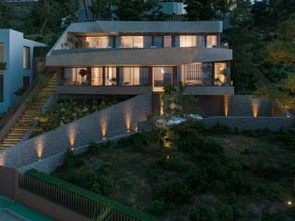
This contemporary villa, currently under construction and scheduled for completion in June 2026, is located in the exclusive residential community of Altea Hills, offering a privileged setting with 24/7 security and a high level of privacy.The villa offers a total built area of 600 m² with 443 m² of usable living space, set on a 963 m² plot. It comprises four bedrooms, four bathrooms and two guest toilets. Designer details such as a wooden staircase, custom Italian wardrobes and a complete Italian furniture package underline the home’s refined character.The home is distributed across several levels, all connected by an ORONA lift, and has been carefully designed to combine functionality, comfort and refined aesthetics. The entrance level welcomes you with a spacious hall that includes wardrobe and storage space. On this level there is a twocar garage with preinstallation for an electric vehicle charging station, a generous multipurpose room ideal for a gym, wellness area or hobby space, as well as a guest toilet.The upper floor is dedicated to three versatile bedrooms. One of them serves as a fully furnished guest bedroom with natural wood parquet flooring, an ensuite bathroom and direct access to a private terrace. A second bedroom, suitable for children or guests, features builtin wardrobes, parquet flooring, an ensuite bathroom and access to a shared terrace. The third room functions perfectly as a home office or an additional bedroom, also offering an ensuite bathroom, parquet flooring and access to the same terrace.The main floor forms the heart of the villa, combining the master suite with the principal living areas. The master bedroom is fully furnished with premium Italian furniture and includes natural wood parquet flooring, a custommade Italian walkin wardrobe and a spacious bathroom with both shower and bathtub. The living room is designed for comfort and ambience, featuring a builtin TV niche, a real woodburning fireplace with integrated log storage, and large floortoceiling Cortizo windows that open onto the terrace and outdoor spaces. The openplan kitchen is a Veneta Cucine Italian designer kitchen with a central island, where the worktops, island surface and dining table are all made from the same premium material for a seamless and elegant look. The kitchen is fully equipped with highend Siemens appliances, including a double builtin fridge, wine cooler, cooktop with integrated extractor, oven, microwave and dishwasher. An interior patio on this level will be converted into a dedicated laundry area, accompanied by an additional guest toilet.From a technical perspective, the villa is equipped with underfloor heating throughout, a ducted airconditioning system, solar panels on the roof, magnetic track lighting and preinstallation for electric vehicle charging. The exterior is completed by an impressive overhanging infinity pool, creating a striking architectural feature and an ideal space to enjoy the Mediterranean climate. Throughout the property, largeformat Inalco tiles are used in common areas, while all bedrooms feature natural wood parquet flooring. Walls are finished with decorative plaster combined with Inalco largeformat tiles, and fullheight interior doors are painted to blend seamlessly with the walls. This villa represents an exceptional opportunity to acquire a newly built, highend home in one of the most soughtafter locations on the Costa Blanca, where contemporary architecture, advanced technology and Italian design come together seamlessly.
Χαρακτηριστικά
- Τύπος
- Σαλέ
- Συμβόλαιο
- Πώληση
- Όροφος
- 1
- Ανελκυστήρας
- Ναι
- Εμβαδόν
- 600 m² | επαγγελματικό 1.563 m²
- Δωμάτια
- 4
- Υπνοδωμάτια
- 4
- Μπάνια
- 3+
- Μπαλκόνι
- Ναι
- Βεράντα
- Ναι
- Γκαράζ, χώροι στάθμευσης
- 1 εξωτερικό
Άλλα χαρακτηριστικά
- Εγκατάσταση δορυφορικής κεραίας
- Πισίνα
Λεπτομέρεια επιφάνειας
Κατοικία
- Όροφος
- 1
- Εμβαδόν
- 600,0 m²
- Συντελεστής
- 100%
- Τύπος επιφάνειας
- Κύρια
- Συνολική επιφάνεια
- 600,0 m²
Γη
- Όροφος
- Ισόγειο
- Εμβαδόν
- 963,0 m²
- Συντελεστής
- 100%
- Τύπος επιφάνειας
- Δευτερεύουσα
- Συνολική επιφάνεια
- 963,0 m²
Πληροφορίες τιμής
- Τιμή
- € 3.300.000
- Τιμή ανά m²
- 2.111 €/m²
Ενεργειακή απόδοση
Εκπομπές CO₂
Δεν εμφανίζεται
Virtual tour
Ανακαλύψτε κάθε γωνιά του ακινήτου
+63

Πρόσθετες επιλογές
