1/58

Villa a schiera 4 locali, O Valadouro
O Valadouro€ 60.000
Annuncio aggiornato il 06/08/2026
Descrizione
riferimento: EXP13306/8930
O Valadouro (Lugo)
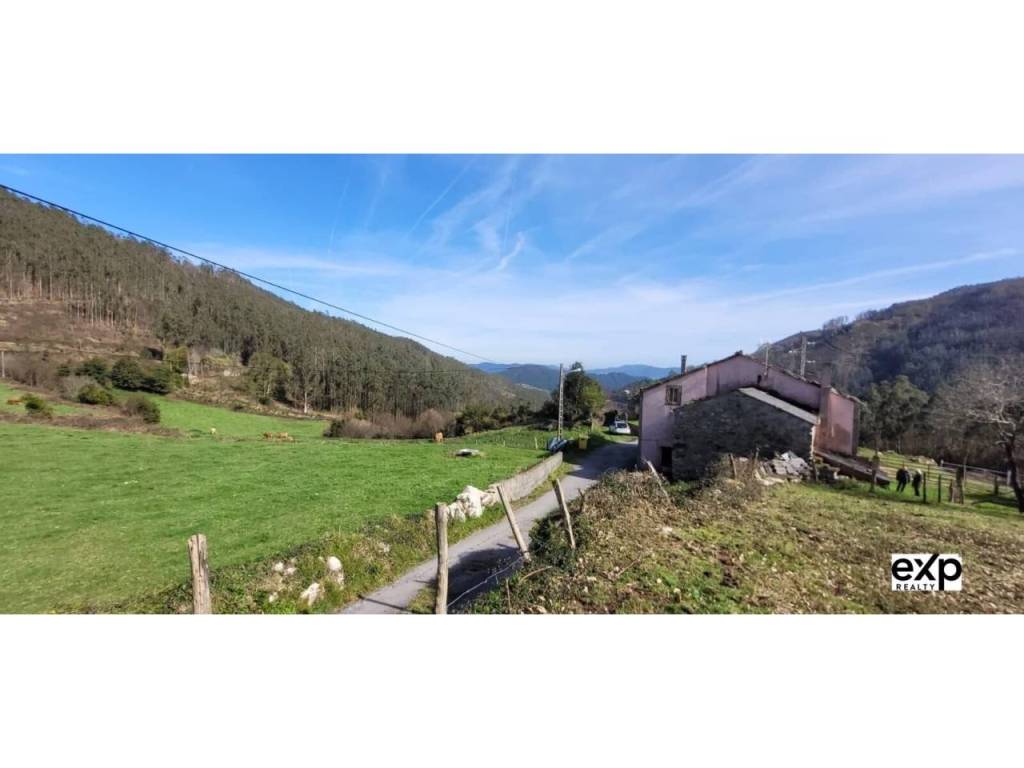
The lands of O Valadouro are located in one of the northern valleys of the province of Lugo, specifically within the A Mariña region. It comprises the following parishes: Budián, O Cadramón, Ferreira, Frexulfe, A Laxe, Moucide, Recaré, San Tomé de Recaré, Santa Cruz do Valadouro, and Vilacampa.
Valadouro, or Valley of Gold, covers an area of approximately 110.10 square kilometers and has a population of about 2,004 inhabitants.
Its lands are irrigated by the Oro (Ouro) River as it flows towards the Cantabrian Sea. The Oro (Ouro) River is reputed to have once contained significant quantities of this precious mineral. It originates in the Buio and Cadramón mountain ranges, in the Xistral region. The Xistral mountains are the northernmost in Galicia, with peaks exceeding 1000m and wild landscapes of singular beauty.
THE PROPERTY
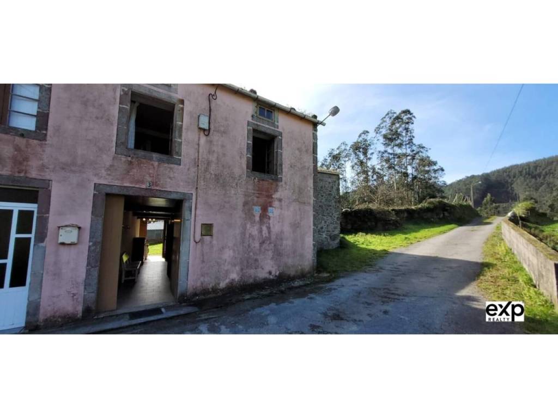
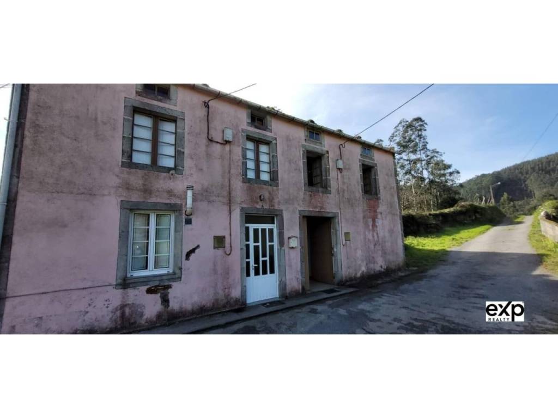
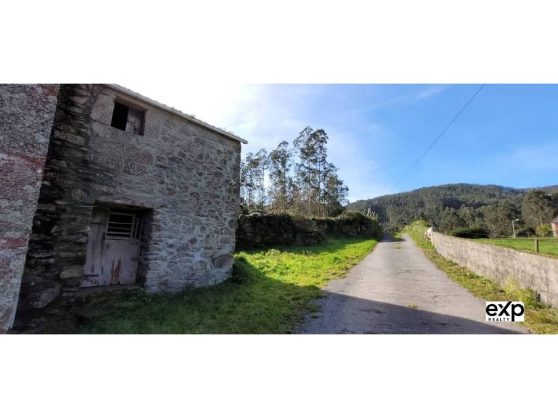
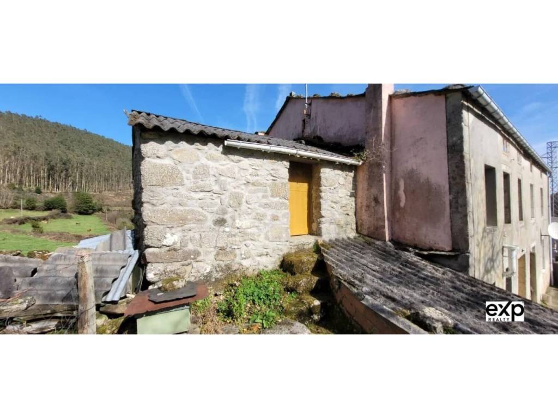
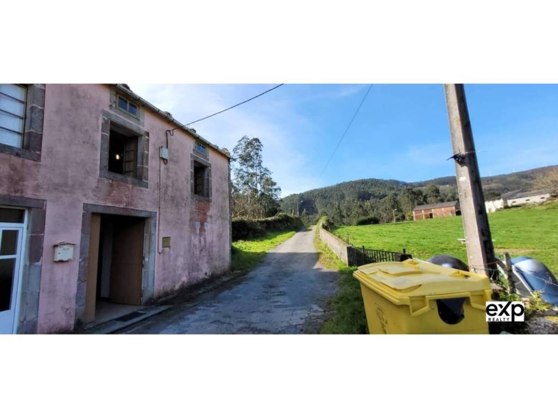
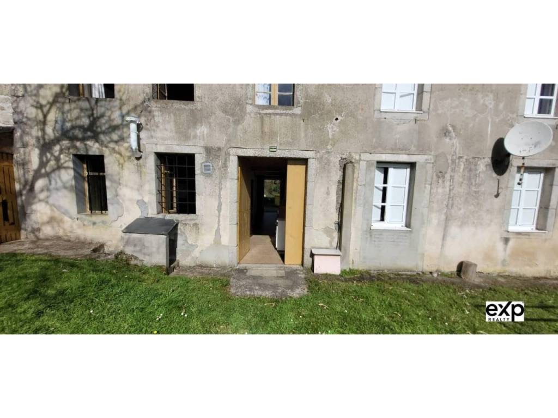
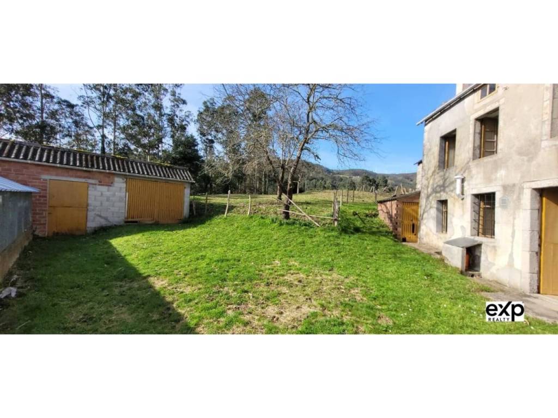
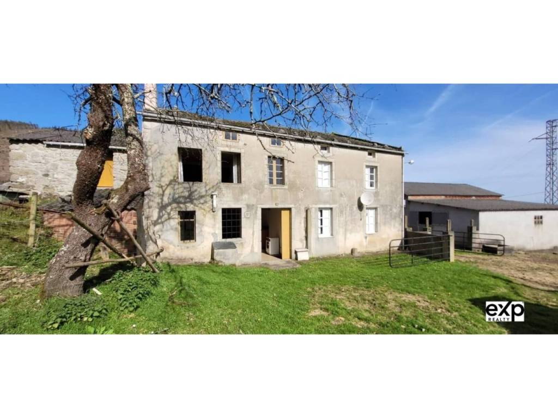
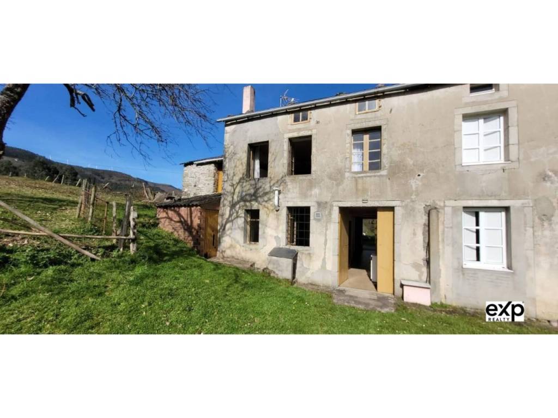
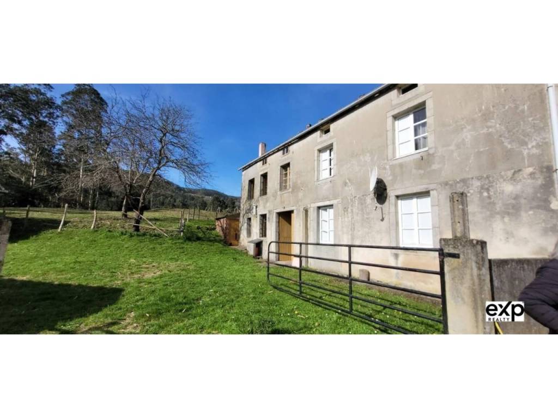
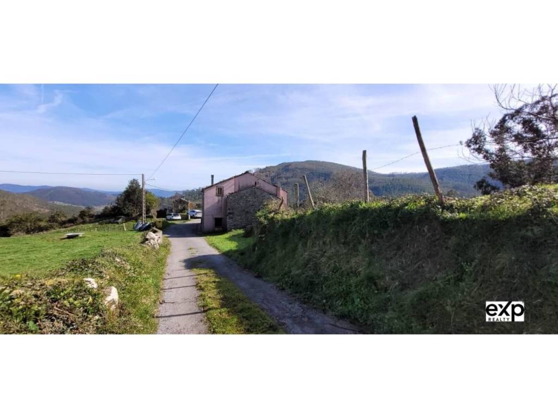
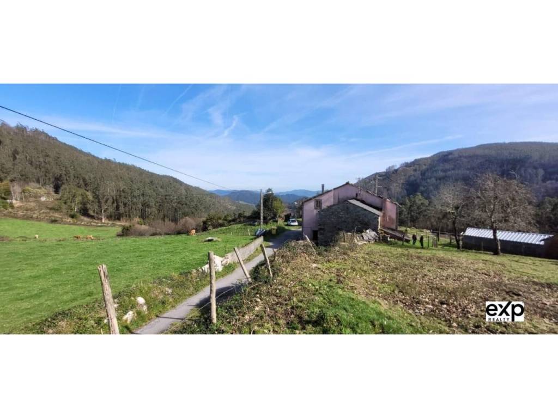
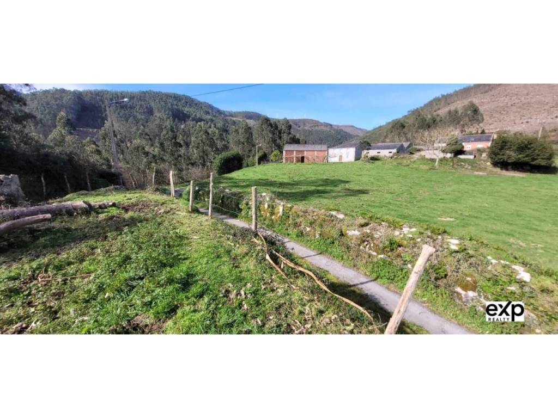
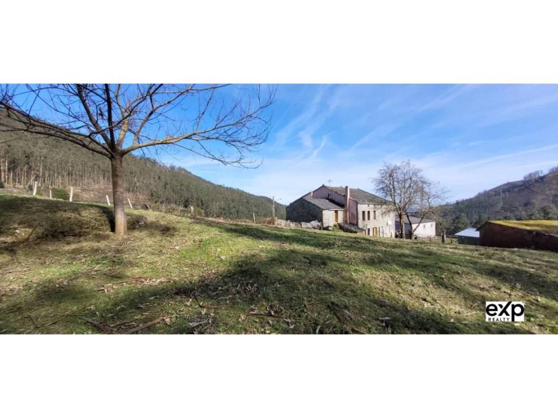
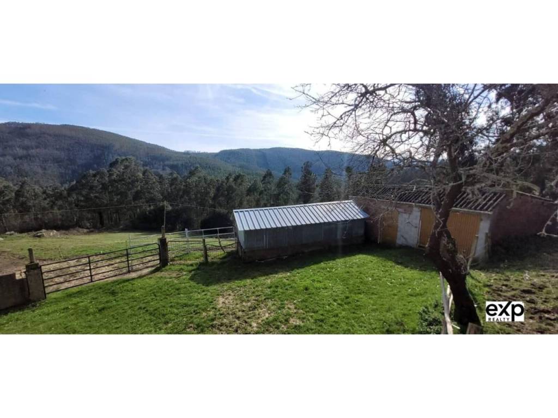
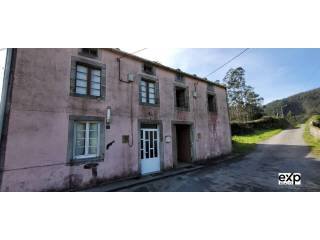
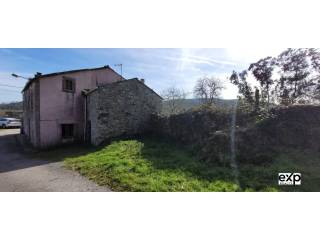
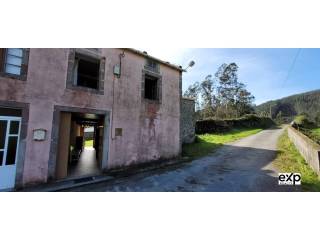
For sale: a group of buildings including: a semi-detached stone house of approximately 152 m2 on 3 levels, a garage/stables, and several outbuildings/structures on a plot of approximately 4,834 m2.
The house:
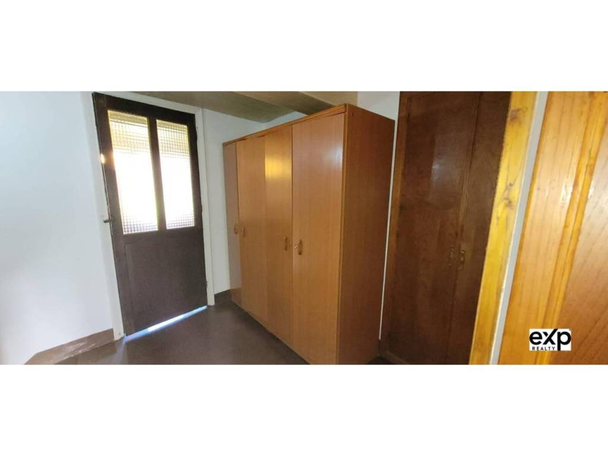
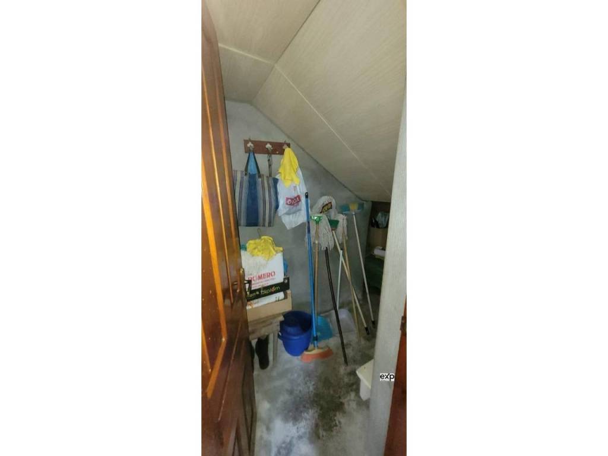
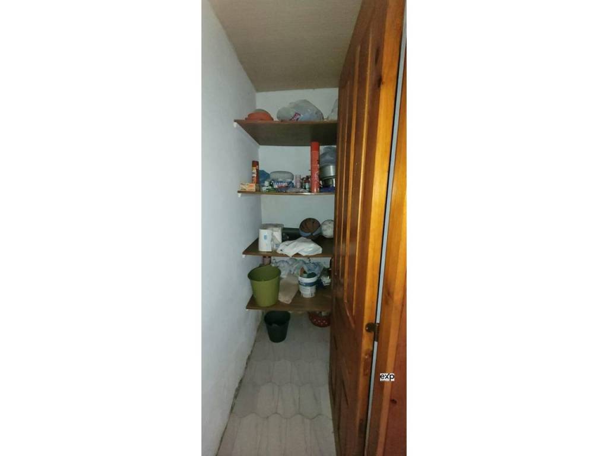
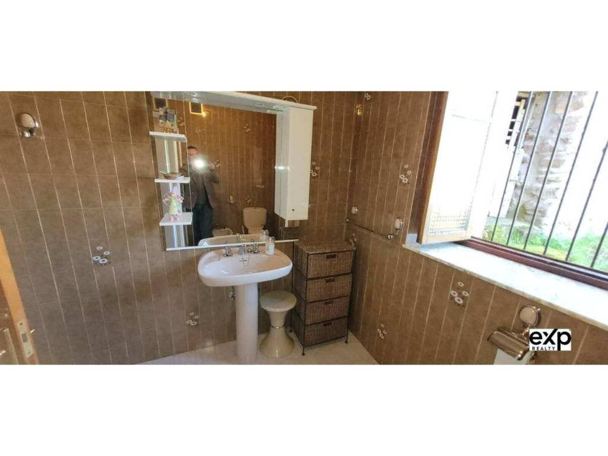
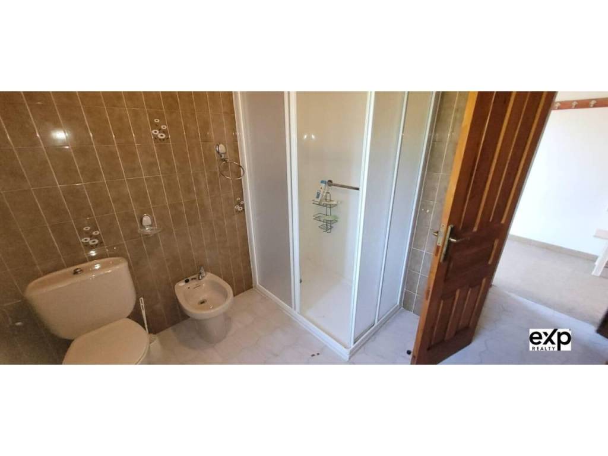
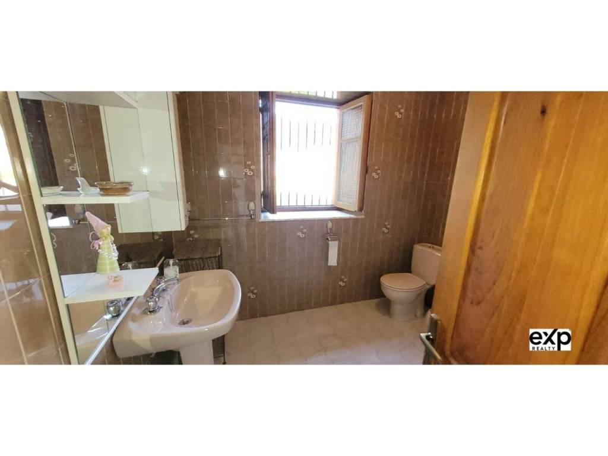
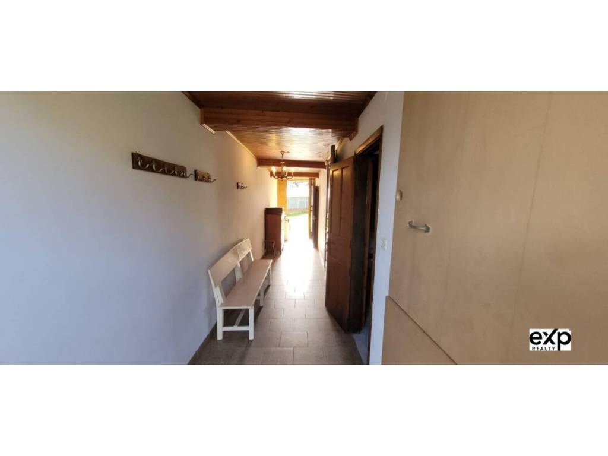
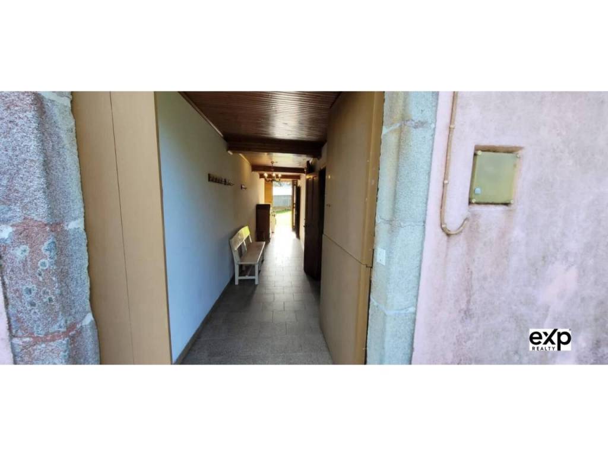
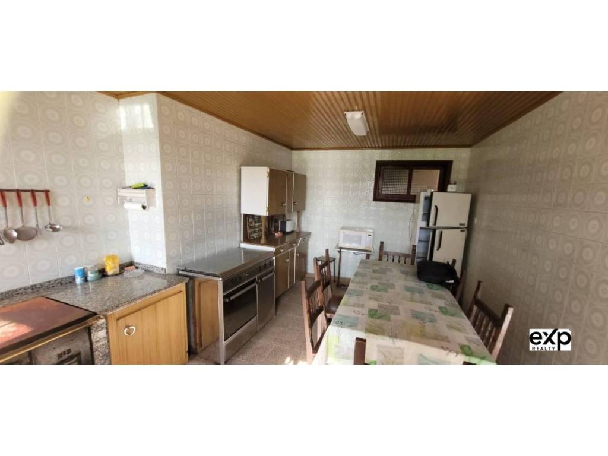
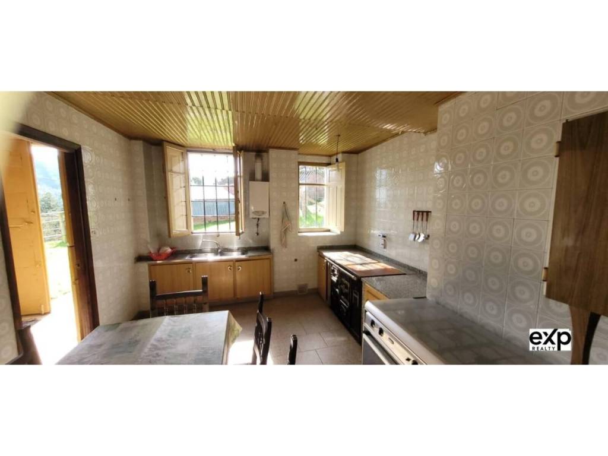
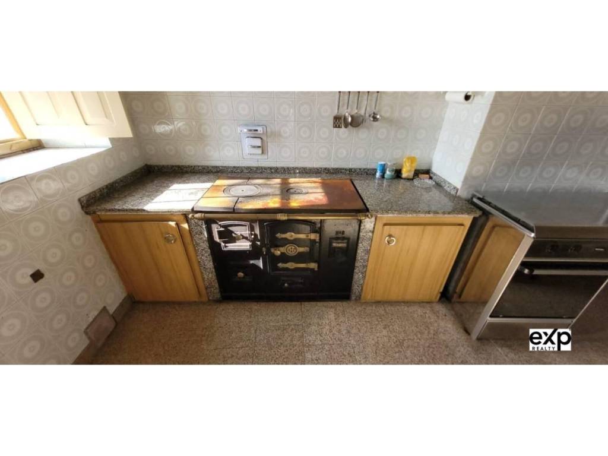
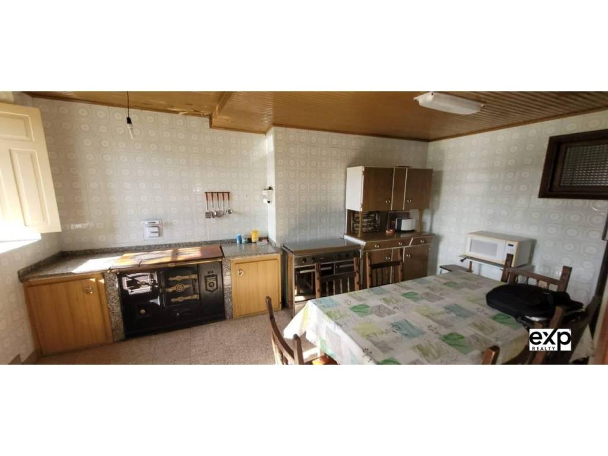
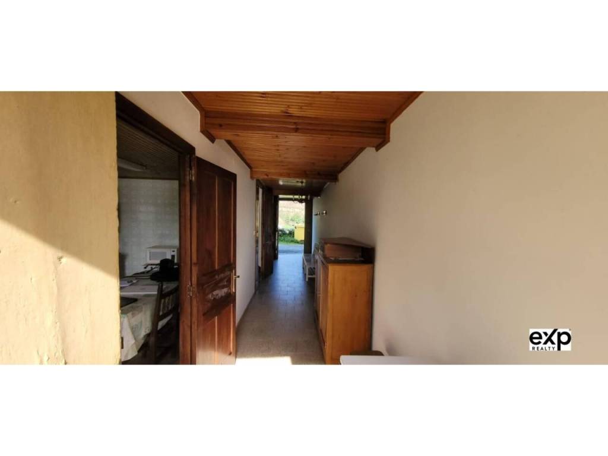
The GROUND FLOOR comprises two entrances, one on the main facade and another on the opposite side with access to the garden and the street, a fully equipped and furnished kitchen with a wood-burning stove, two storage rooms, and a full bathroom with shower.
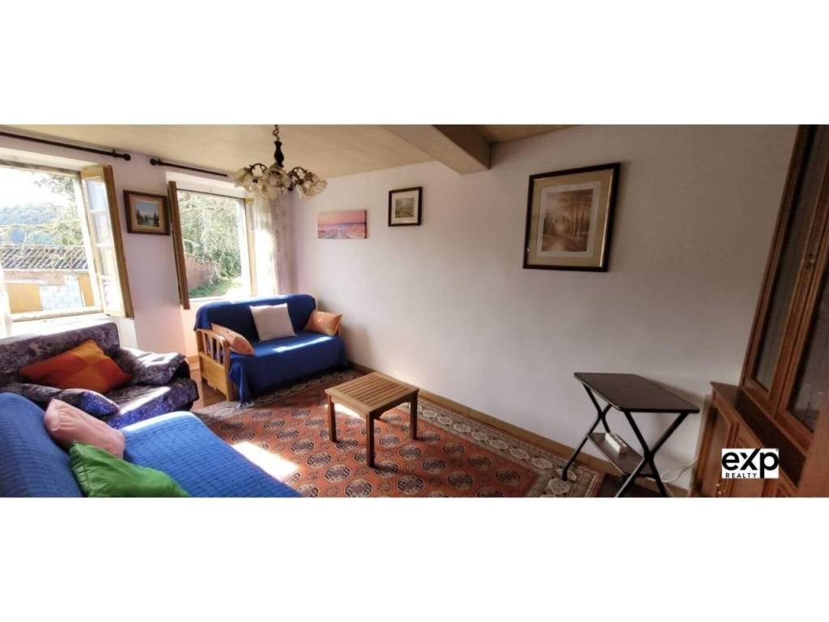
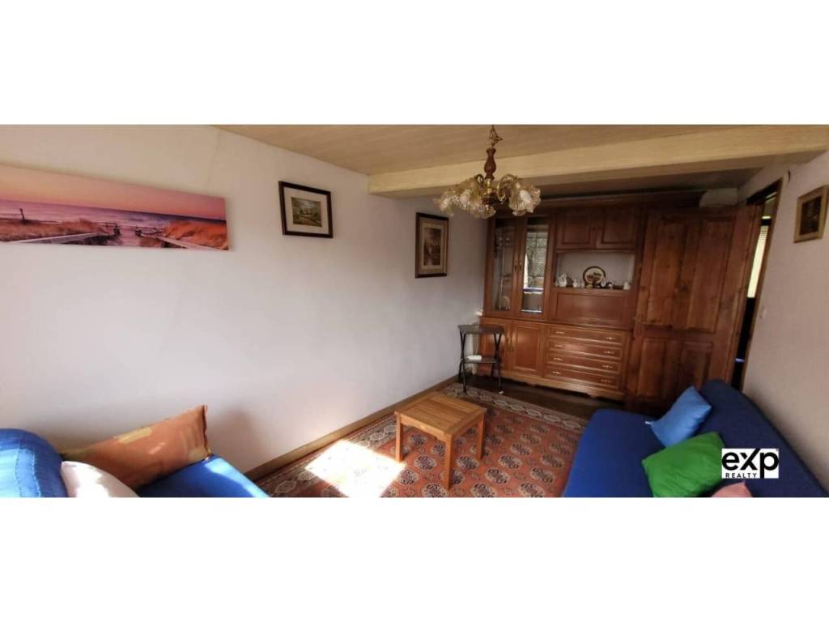
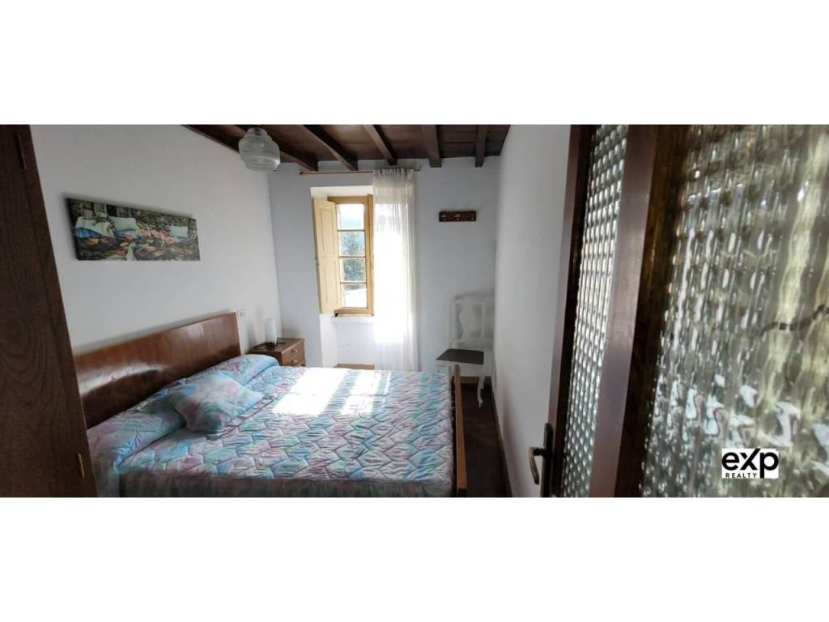
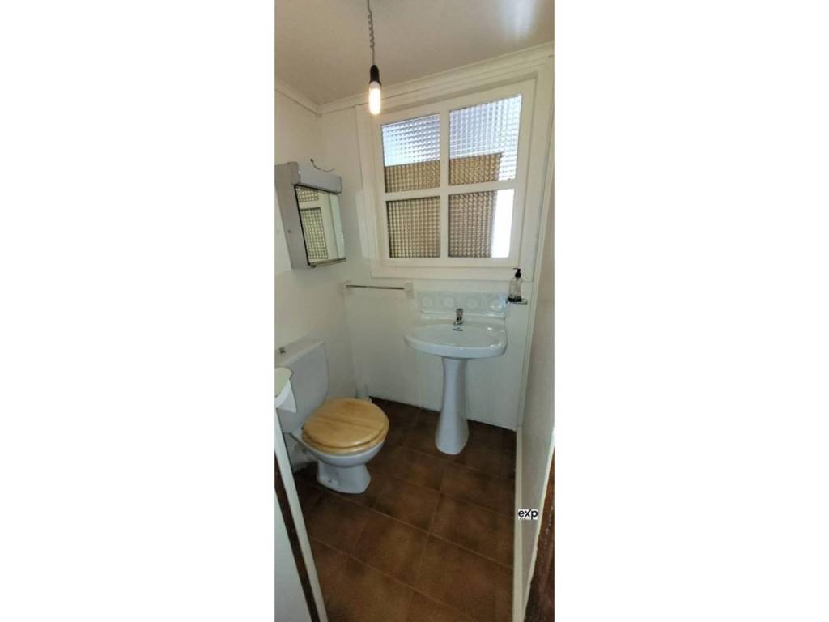
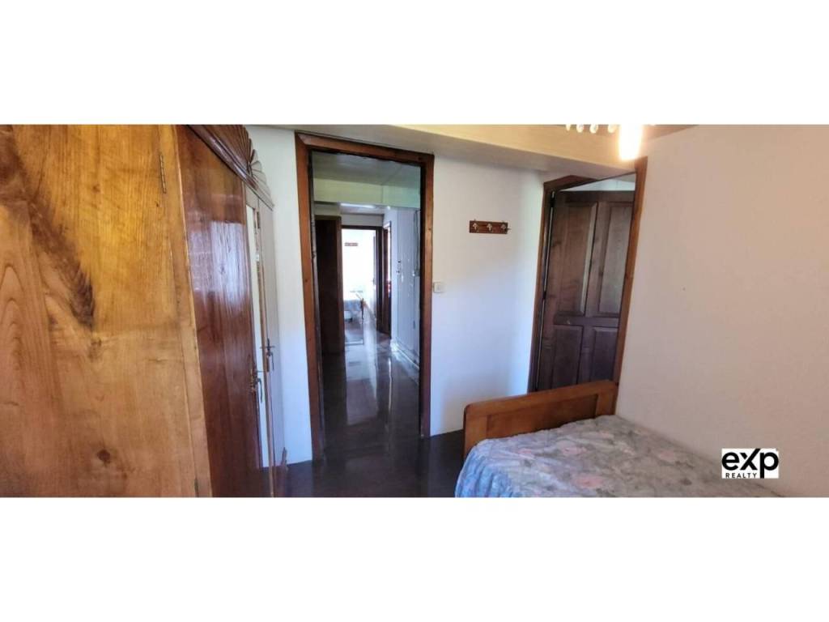
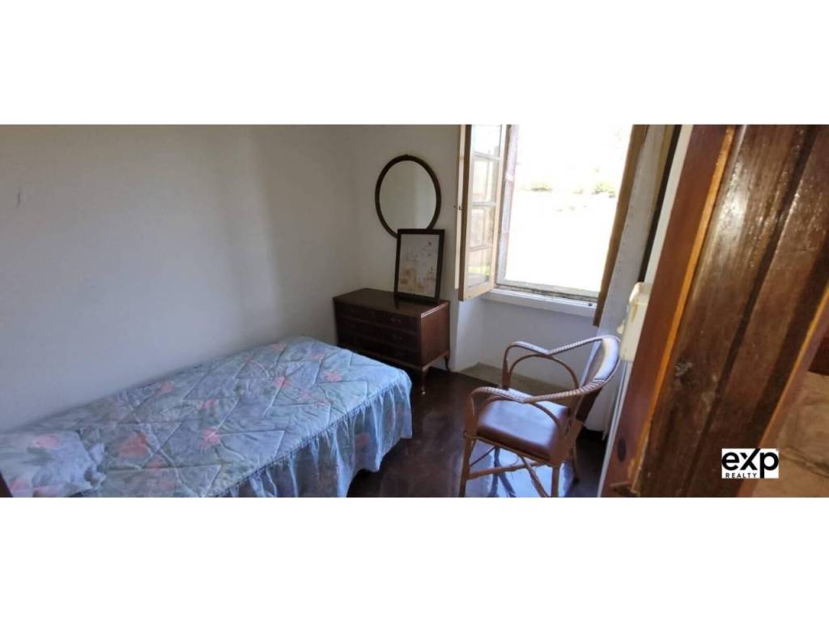
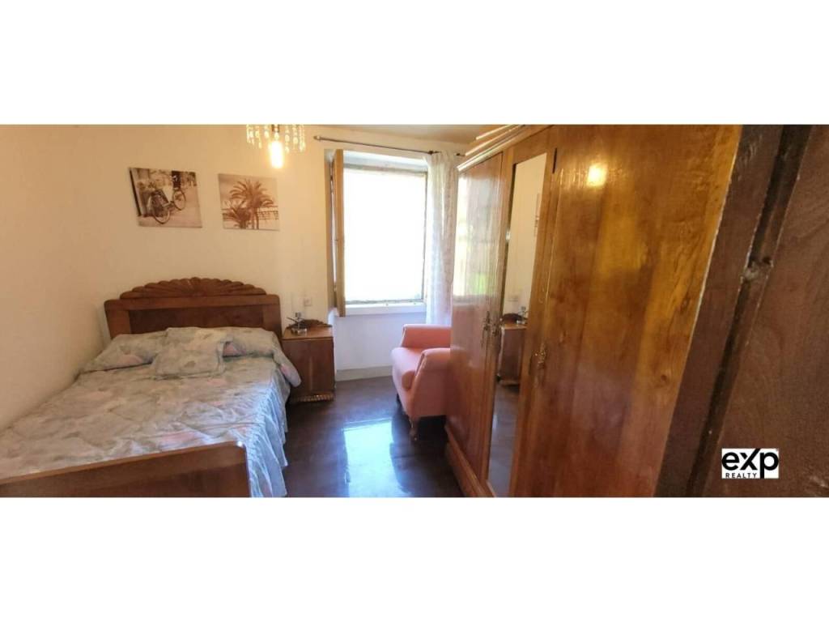
The FIRST FLOOR comprises 3 double bedrooms and a small sitting room (which could be converted into a bedroom), a toilet, and several built-in wardrobes. All bedrooms and rooms are exterior-facing and overlook the garden. Very nice views.
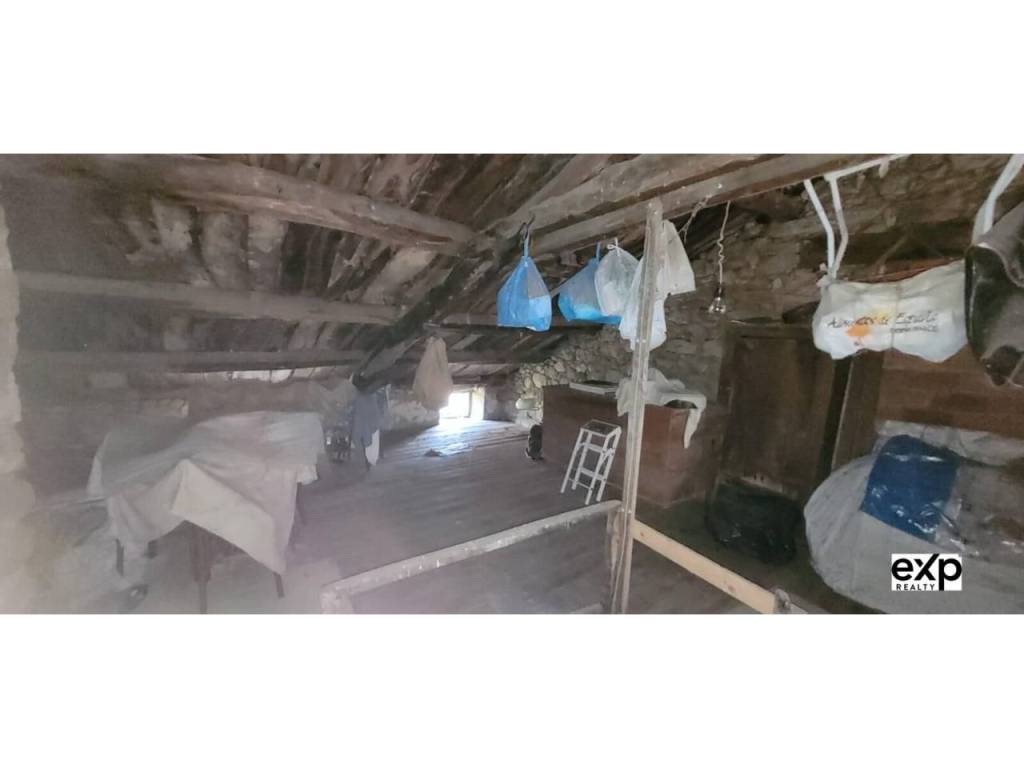
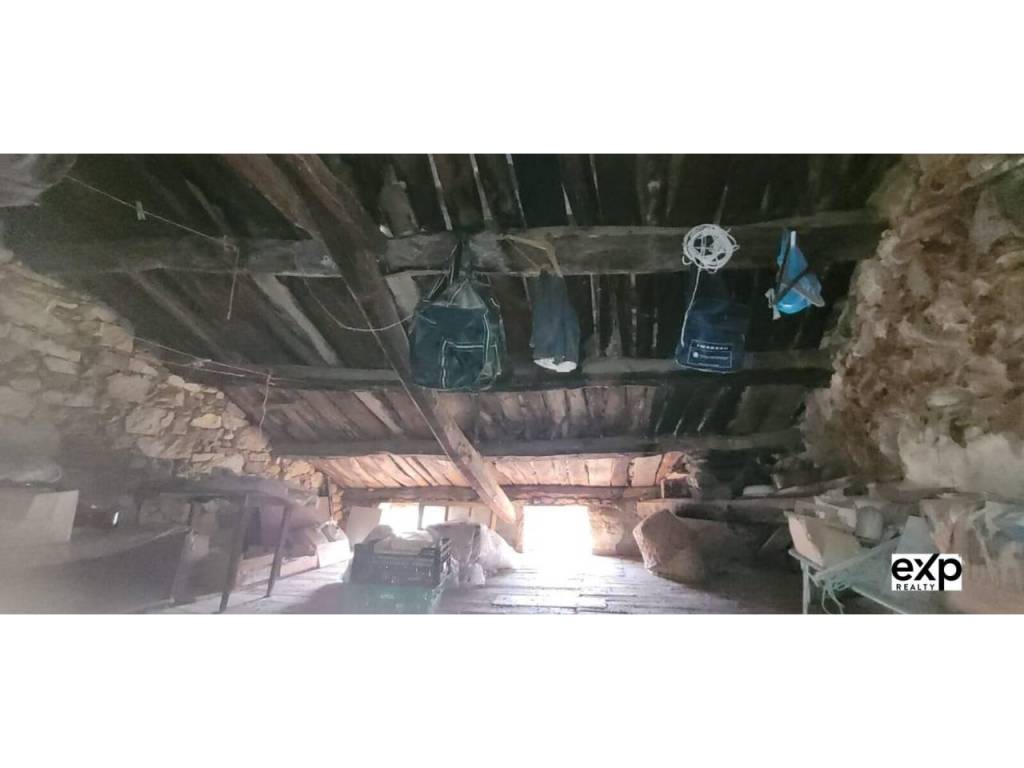
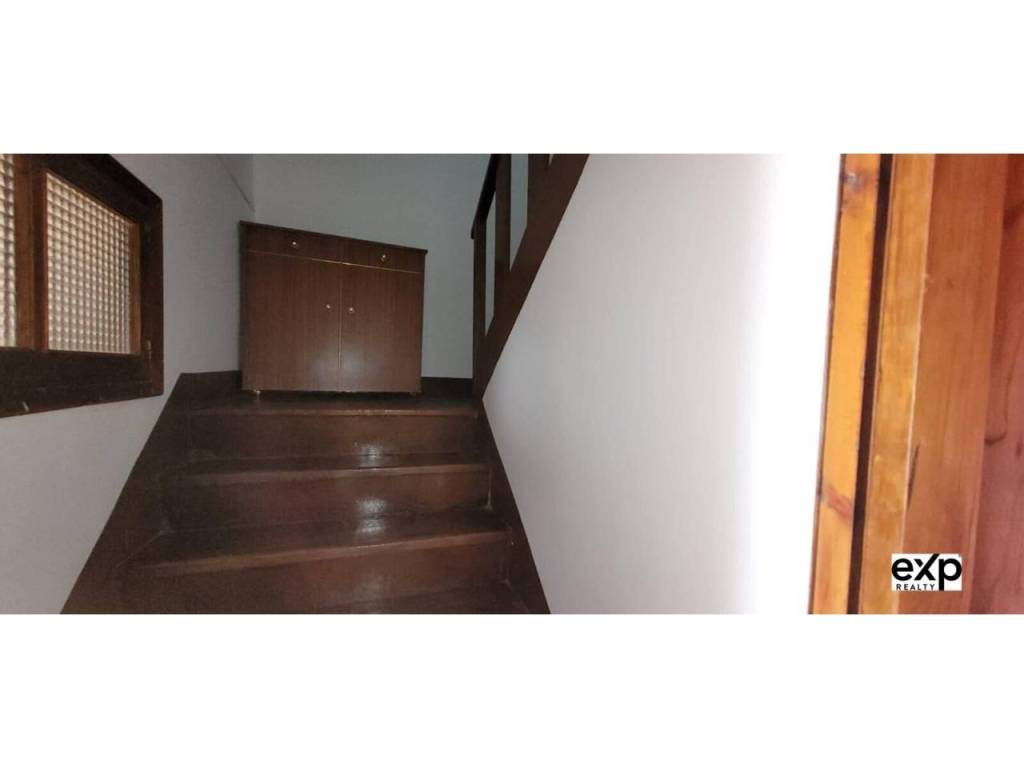
The ATTIC: Completely open-plan with several small windows. The entire house could be reconfigured for better use. The first-floor bedrooms and staircase have eucalyptus wood flooring, the other rooms have tiled floors, and some windows have wooden joinery and shutters. Heating is provided by a wood-burning stove and/or electric radiators, hot water by gas cylinder, mains water supply, and a septic tank. Good mobile phone coverage.
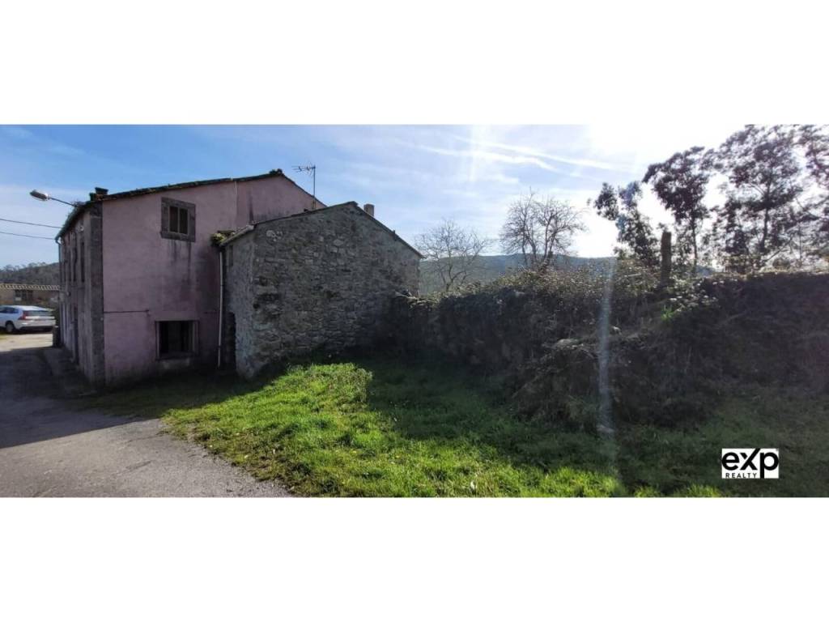
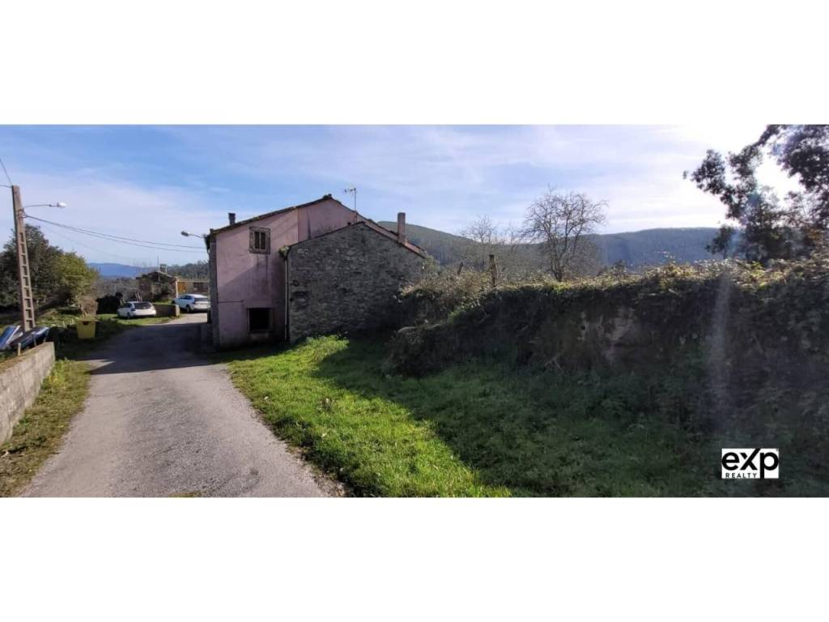
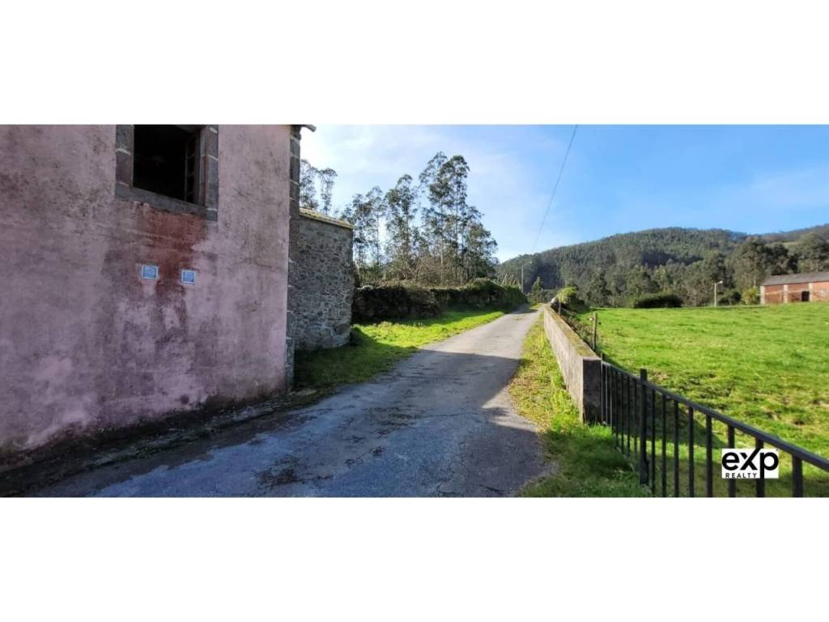
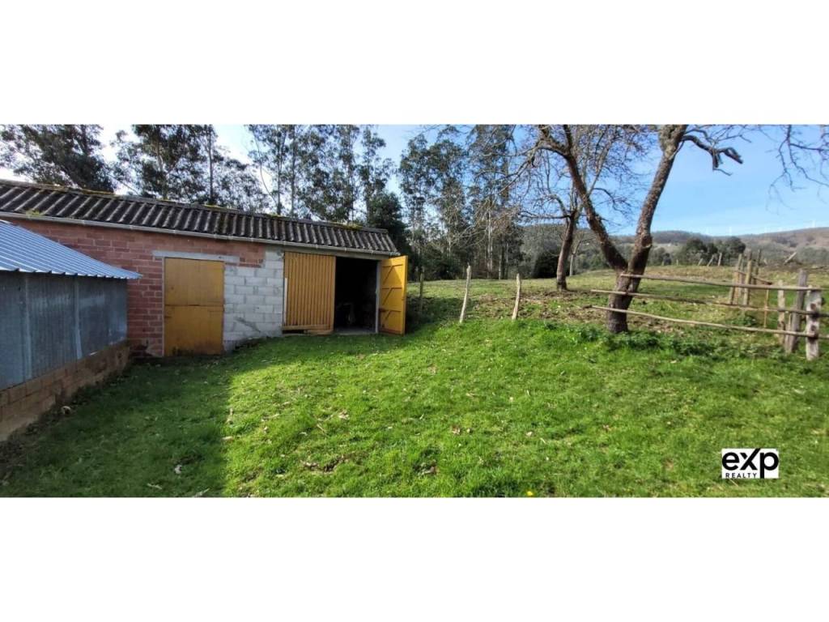
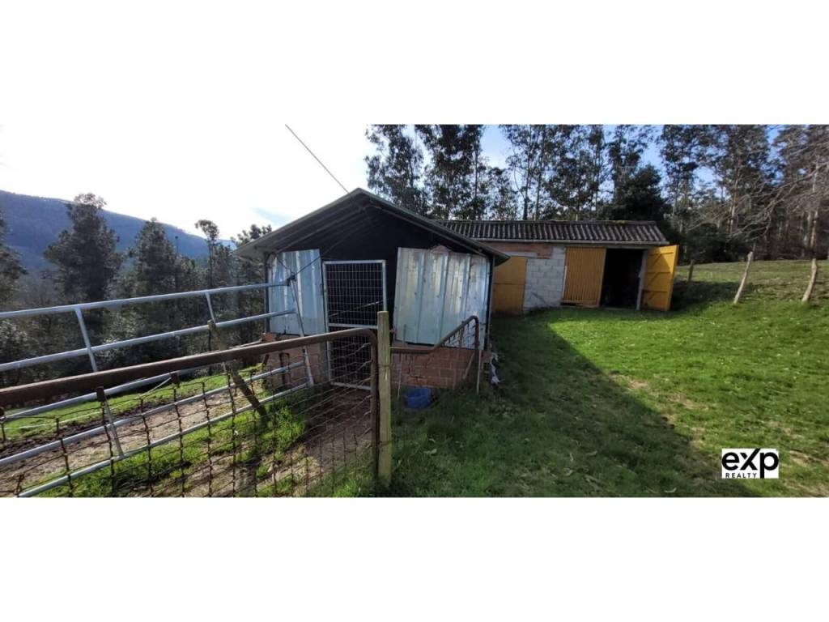
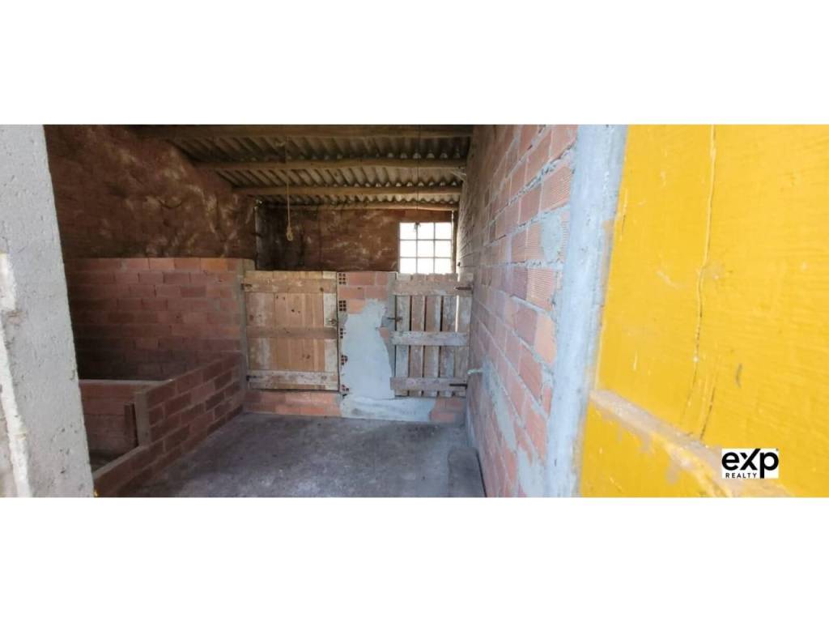
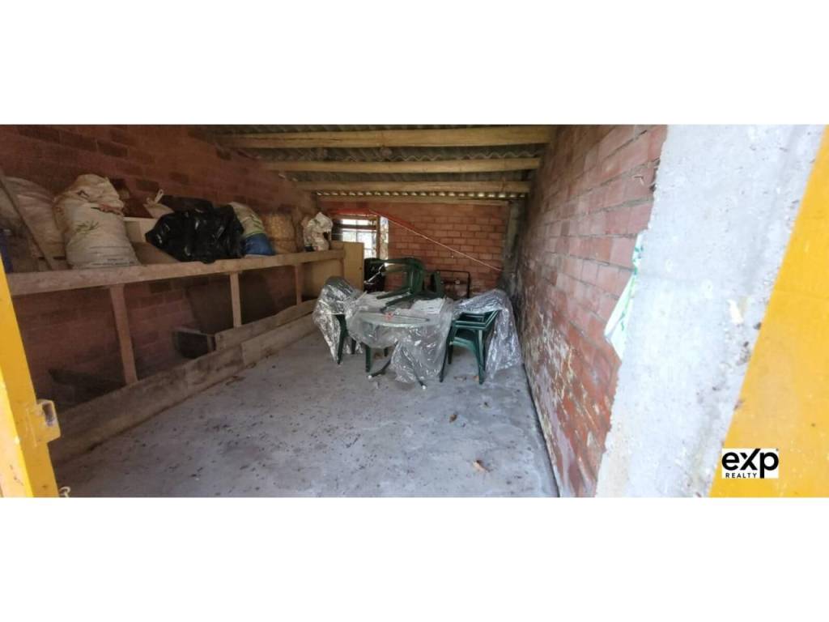
The garage/stable (approximately 50 m2) can be used for various purposes, such as a carport, storage, and/or a garden porch. (Many possibilities) There is a woodshed and another stone stable that allows for various uses.
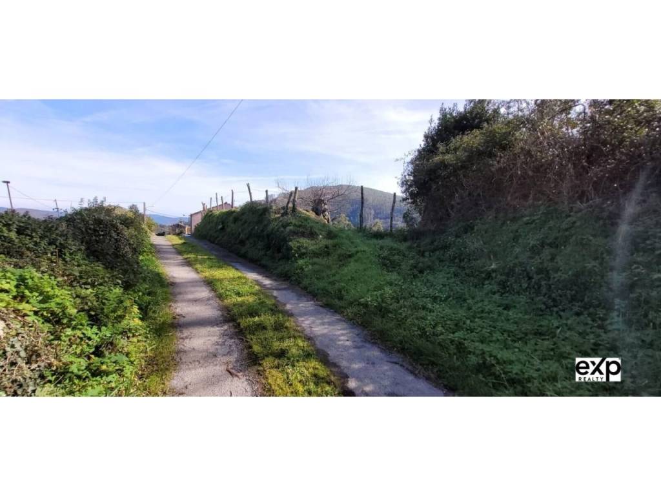
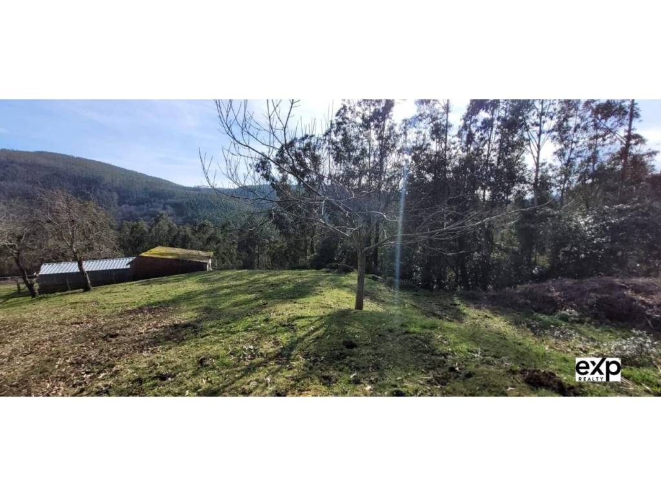
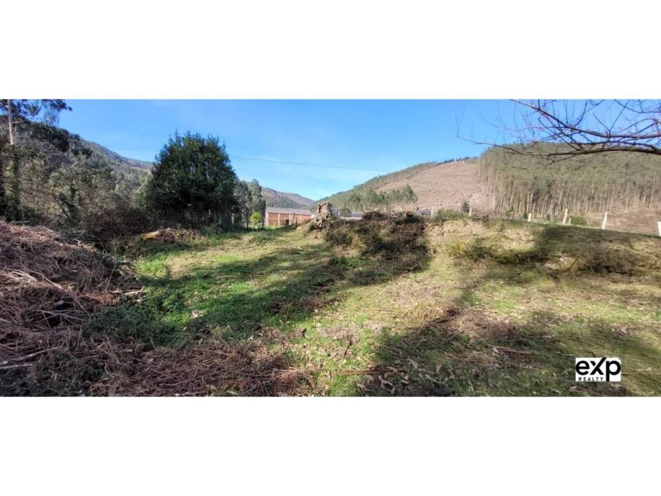
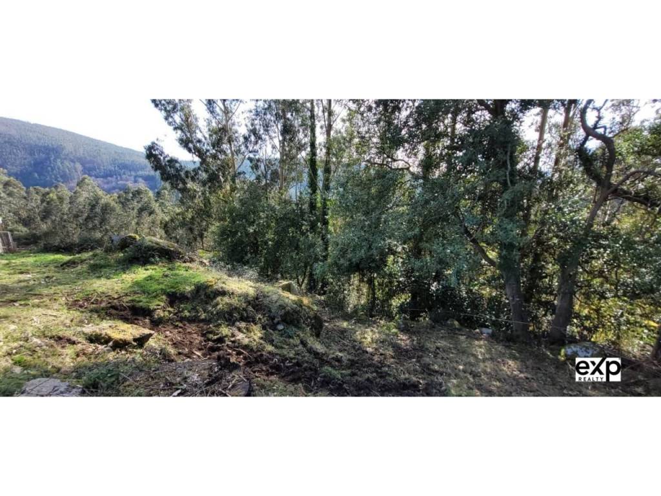
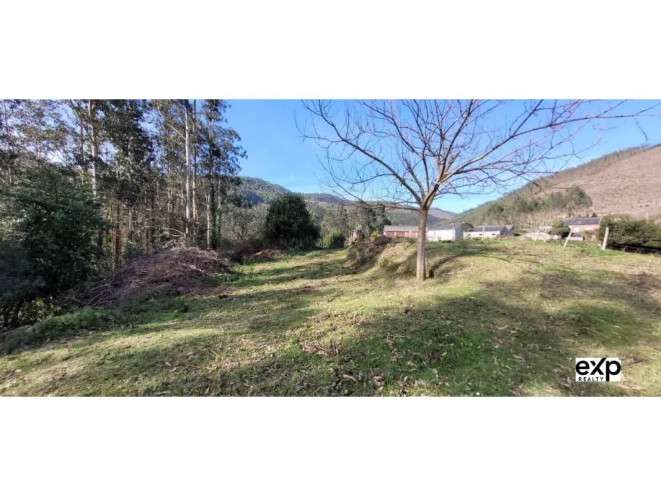
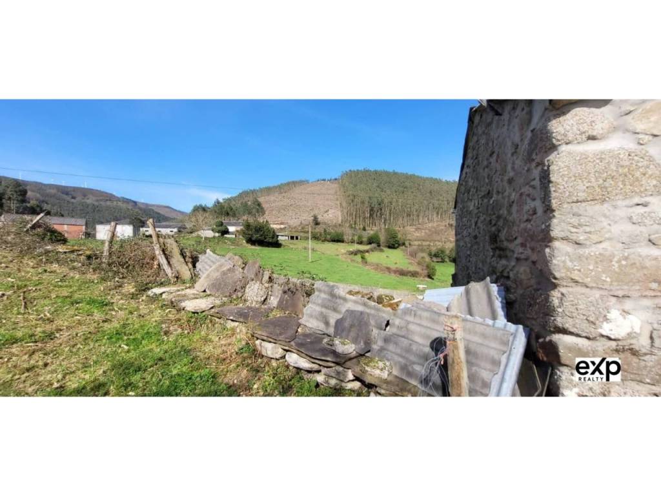
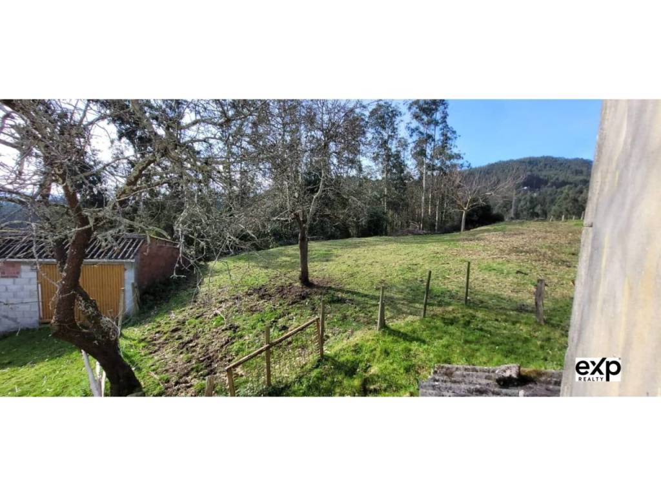
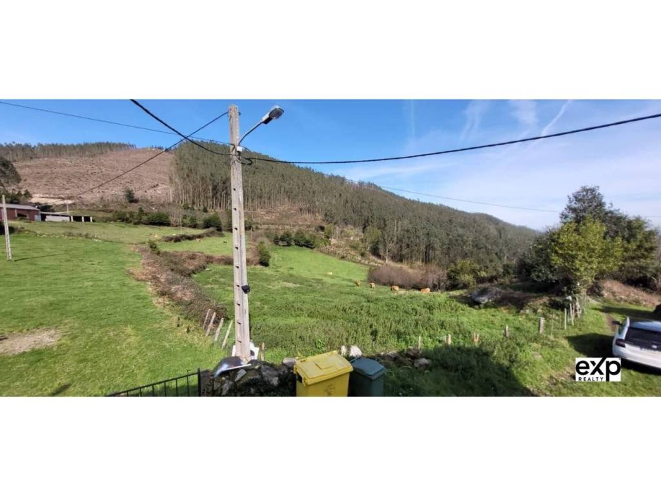
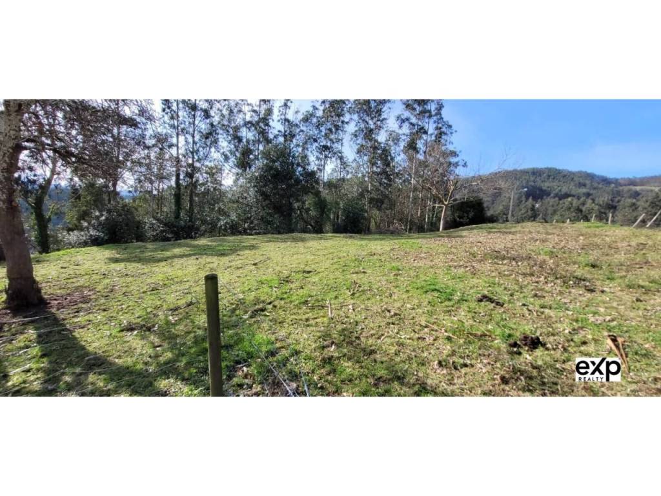
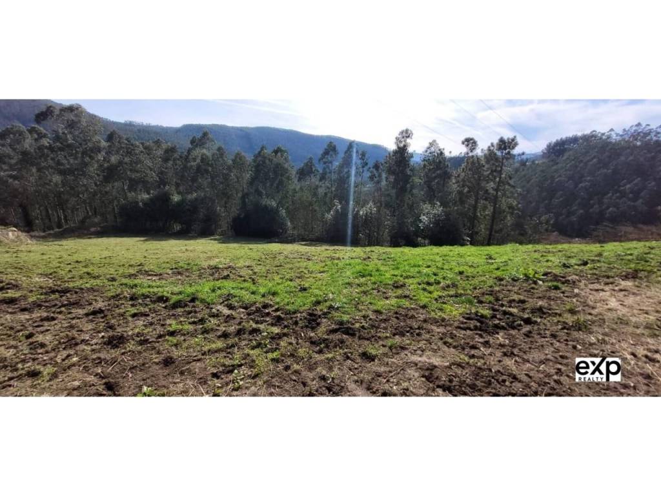
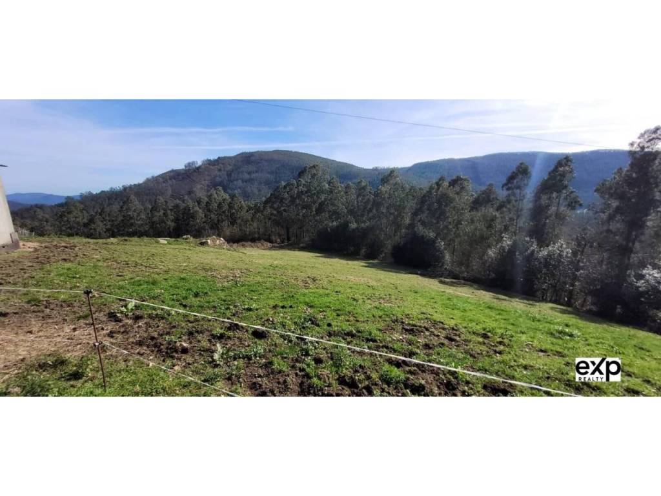
The property, approximately 4,834 m2, has panoramic views of the mountains and the valley.
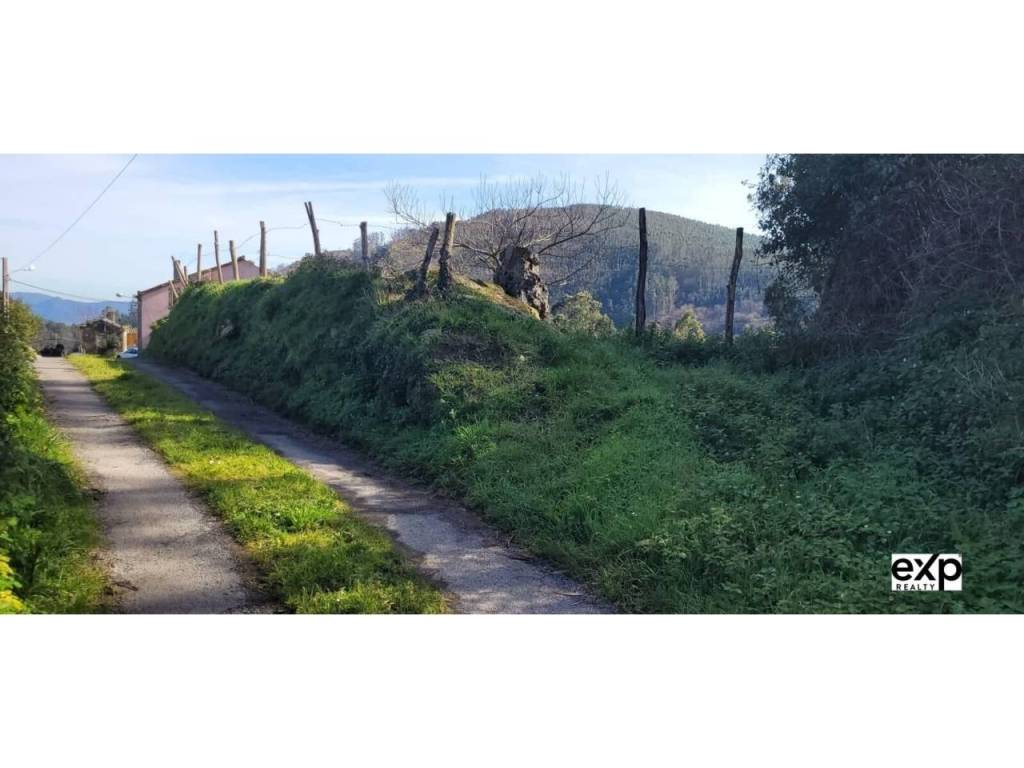
There is the possibility of creating a new, separate entrance for vehicles on one side of the property.
Excellent opportunity for a first-time purchase, a second home, or an investment!
Come visit this property if you are looking for a small house with a view and land!
Live in a rustic house in the heart of the countryside!
The lands of O Valadouro are located in one of the northern valleys of the province of Lugo, specifically within the A Mariña region. It comprises the following parishes: Budián, O Cadramón, Ferreira, Frexulfe, A Laxe, Moucide, Recaré, San Tomé de Recaré, Santa Cruz do Valadouro, and Vilacampa.
Valadouro, or Valley of Gold, covers an area of approximately 110.10 square kilometers and has a population of about 2,004 inhabitants.
Its lands are irrigated by the Oro (Ouro) River as it flows towards the Cantabrian Sea. The Oro (Ouro) River is reputed to have once contained significant quantities of this precious mineral. It originates in the Buio and Cadramón mountain ranges, in the Xistral region. The Xistral mountains are the northernmost in Galicia, with peaks exceeding 1000m and wild landscapes of singular beauty.
THE PROPERTY
For sale: a group of buildings including: a semi-detached stone house of approximately 152 m2 on 3 levels, a garage/stables, and several outbuildings/structures on a plot of approximately 4,834 m2.
The house:
The GROUND FLOOR comprises two entrances, one on the main facade and another on the opposite side with access to the garden and the street, a fully equipped and furnished kitchen with a wood-burning stove, two storage rooms, and a full bathroom with shower.
The FIRST FLOOR comprises 3 double bedrooms and a small sitting room (which could be converted into a bedroom), a toilet, and several built-in wardrobes. All bedrooms and rooms are exterior-facing and overlook the garden. Very nice views.
The ATTIC: Completely open-plan with several small windows. The entire house could be reconfigured for better use. The first-floor bedrooms and staircase have eucalyptus wood flooring, the other rooms have tiled floors, and some windows have wooden joinery and shutters. Heating is provided by a wood-burning stove and/or electric radiators, hot water by gas cylinder, mains water supply, and a septic tank. Good mobile phone coverage.
The garage/stable (approximately 50 m2) can be used for various purposes, such as a carport, storage, and/or a garden porch. (Many possibilities) There is a woodshed and another stone stable that allows for various uses.
The property, approximately 4,834 m2, has panoramic views of the mountains and the valley.
There is the possibility of creating a new, separate entrance for vehicles on one side of the property.
Excellent opportunity for a first-time purchase, a second home, or an investment!
Come visit this property if you are looking for a small house with a view and land!
Live in a rustic house in the heart of the countryside!
Caratteristiche
- Tipologia
- Villa a schiera
- Contratto
- Vendita
- Piano
- Piano terra
- Superficie
- 210 m² | commerciale 5.044 m²
- Locali
- 4
- Camere da letto
- 4
- Bagni
- 2
- Arredato
- Sì
- Box, posti auto
- 1 in box privato/box in garage
Altre caratteristiche
- Armadio a muro
- Caminetto
Dettaglio superficie
Abitazione
- Piano
- Piano terra
- Superficie
- 210,0 m²
- Coefficiente
- 100%
- Tipo superficie
- Principale
- Sup. commerciale
- 210,0 m²
Terreno
- Piano
- Piano terra
- Superficie
- 4.834,0 m²
- Coefficiente
- 100%
- Tipo superficie
- Accessoria
- Sup. commerciale
- 4.834,0 m²
Informazioni sul prezzo
- Prezzo
- € 60.000
- Prezzo al m²
- 12 €/m²
Dettaglio dei costi
- Spese condominio
- Nessuna spesa condominiale
Efficienza energetica
Consumo di energia
310 kWh/m² anno
Emissioni di CO₂
66 kg CO₂/m² annoE
Scopri ogni angolo dell'immobile
+56
Opzioni aggiuntive
