






1/47
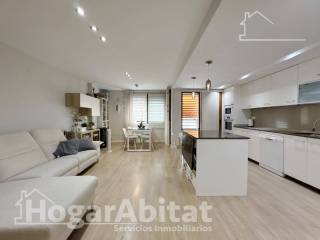
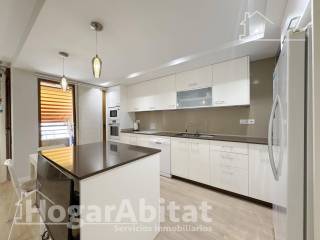
Trilocale Benicanena, Roís de Corella-Hospital-Beniopa, Gandia
€ 250.000
Annuncio aggiornato il 20/09/2026
Descrizione
riferimento: 090BEN250.FPV-A
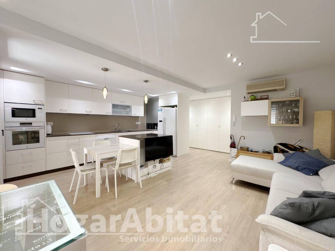
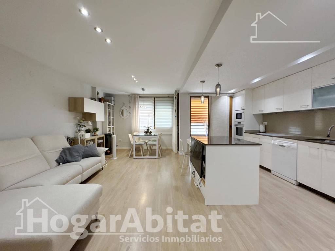
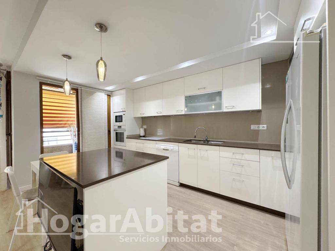
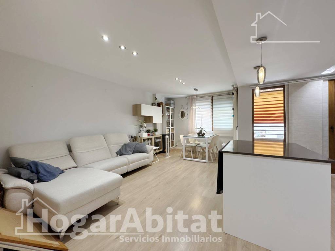
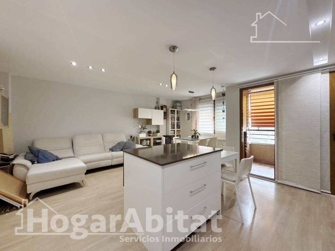
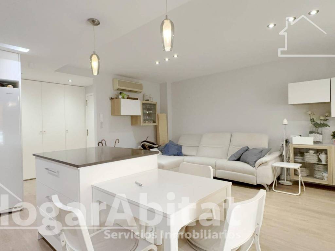
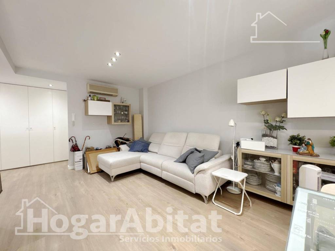
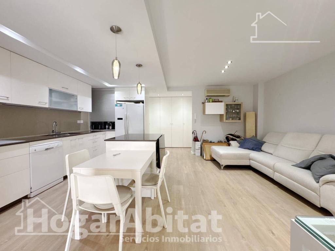
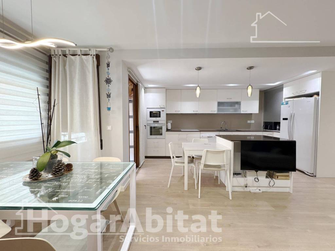
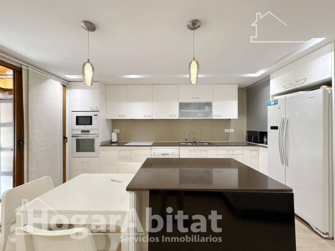
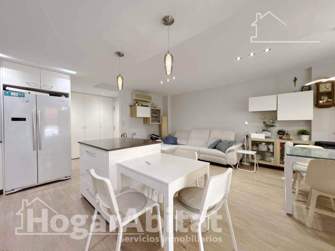
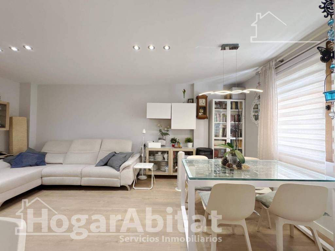
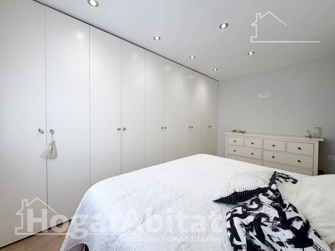
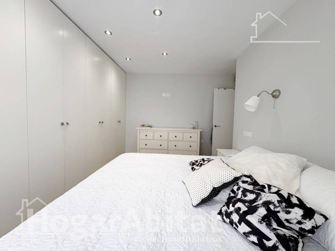
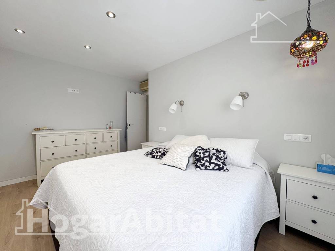
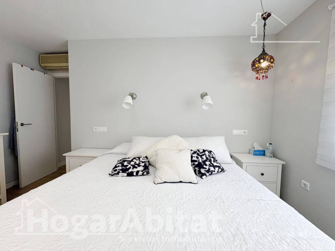
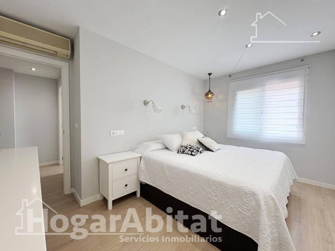
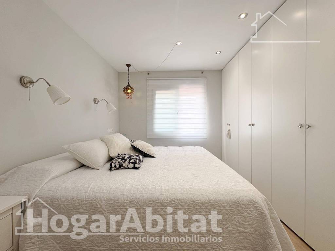
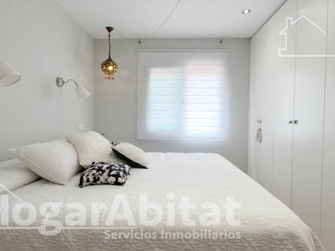
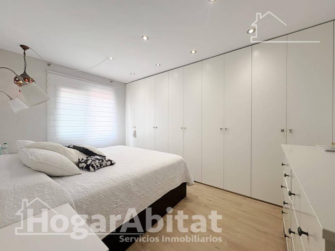
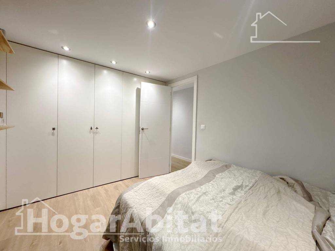
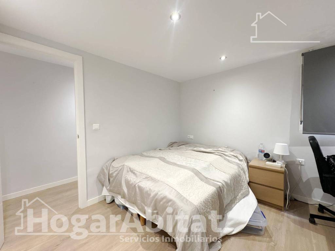
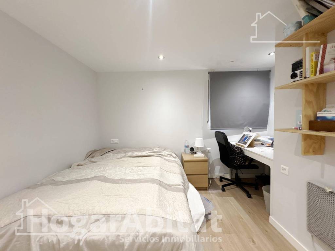
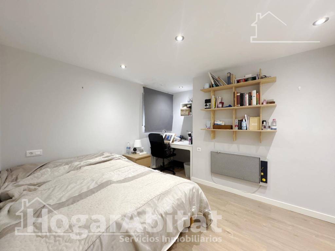
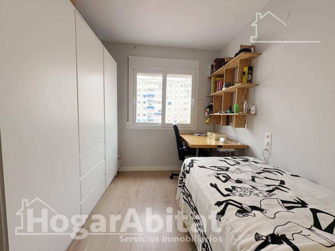
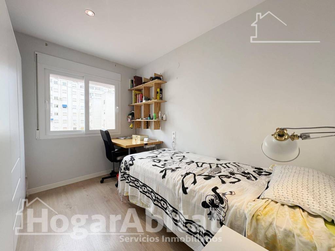
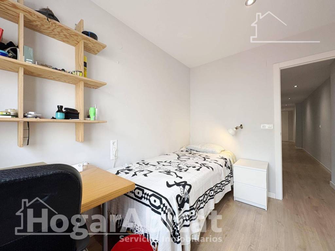
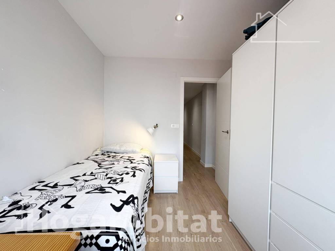
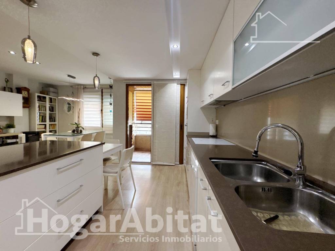
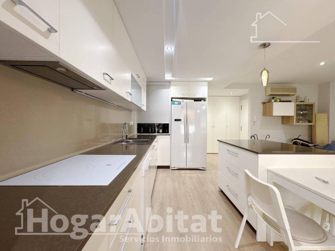
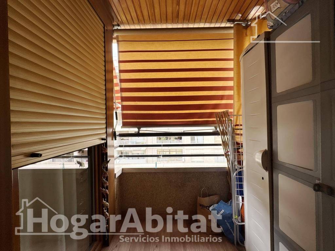
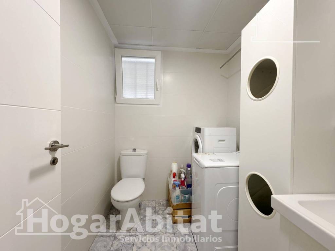
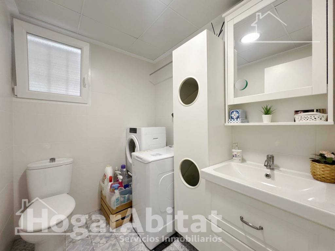
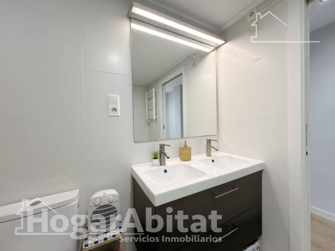
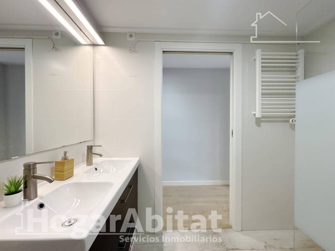
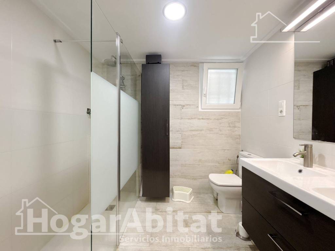
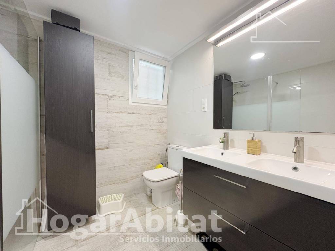
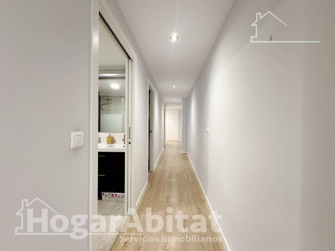
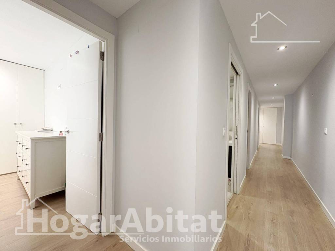
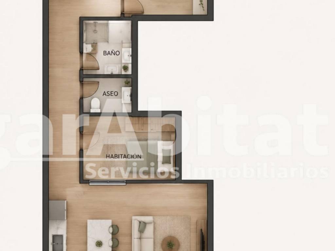
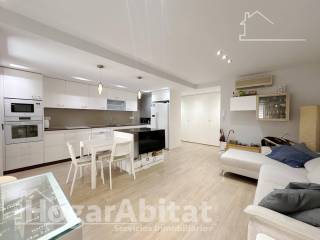
090BEN250 BEAUTIFULLY RENOVATED WITH BALCONYExperience spaciousness and comfort in this home that offers not only space but also a lifestyle full of conveniences. The residence features an entrance hall, three double bedrooms, a full bathroom with a shower tray, a guest toilet, a fully equipped American-style kitchen, and a living-dining room with direct access to the balcony. High, exterior, and very bright, it includes split air conditioning, aluminum-Climalit windows, wooden doors, and floating wood floors. The building, with an elevator and a brick facade, is located in a very peaceful area next to the courts and just ten minutes from the center. Come visit, you won't regret it!Do you know someone who wants to sell their house? We give you 700 and the guarantee of the best professional service for whoever you recommend. With your help we all win. Consult conditions.And if you are the one selling, we will advance you the money you need and you return it at the sale WITHOUT INTEREST* . We also make repairs and renovations to your house so you can sell it FAST AND AT THE BEST PRICE* (subject to approval).This ad is informative and has no contractual value, it may contain errors. Expenses and taxes are not included.We offer several options for remote visits, please contact us for further information.We donate 3% benefit to NGOs and social action.This advertisement is informative and without contractual value. Expenses and taxes not included. Meet us at our offices in Valencia, Gandía and Castellón CONSENT TO THE PROCESSING OF PERSONAL DATA. To continue you must accept that you have read and agree with the following clauses, understanding that the sending of your data both by email and by means of the contact form of this website presupposes the explicit consent for the treatment of these data in the terms and conditions set forth herein as well as in our privacy policy and legal notice. Go to our website for full text in case of error. HOGARABITAT SERVICIOS INMOBILIARIOS S.L. is responsable for the processing of the Users personal data and informs you that these data will be processed in accordance with the previsions of Regulation (EU) 2016/679 of 27 April 2016 (GDPR) and Organic Law 3/2018 of 5 December (LOPDGDD), so you are provided with the following processing information: End of treatment: maintaining a commercial relationship and sending communications and/or advertising about our products and services. Data retention criteria: data shall be retained for as long as there is a mutual interest to maintain the end of processing and when no longer necessary for that purpose, data shall be deleted with appropìate security measures to ensure the pseudonymisation of the data or the total destruction of the data. Communication of data: Data will not be communicated to third parties, unless legally required. Rights of the user: - Right to withdraw the consent at any time - Right to Access, rectification, portability and deletion of data and to limit or oppose their processing. - Right to lodge a complaint with the Supervisory Authority (agpd.es) if it considers that the processing does not comply with the regulations in force. Contact details to exercice yout rights: HOGARABITAT SERVICIOS INMOBILIARIOS S.L. AVDA. PÉREZ GALDÓS, 42 46008 VALENCIA (VALENCIA). Email: clientes@hogarabitat.com
Caratteristiche
- Tipologia
- Trilocale
- Contratto
- Vendita
- Piano
- 3 piano
- Ascensore
- Sì
- Superficie
- 116 m²
- Locali
- 3
- Camere da letto
- 3
- Bagni
- 2
- Balcone
- Sì
- Terrazzo
- No
- Climatizzazione
- Autonomo, freddo/caldo
Altre caratteristiche
- Armadio a muro
Informazioni sul prezzo
- Prezzo
- € 250.000
- Prezzo al m²
- 2.155 €/m²
Dettaglio dei costi
- Spese condominio
- € 50/mese
Efficienza energetica
Consumo di energia
Emissioni di CO₂
Non indicato
Virtual tour
Scopri ogni angolo dell'immobile
+45
Mappa

Opzioni aggiuntive