1/70

Villa unifamiliare 5 locali, da ristrutturare, O Valadouro
O Valadouro€ 119.000
Annuncio aggiornato il 05/09/2026
Descrizione
riferimento: EXP13159/8930
The Property:
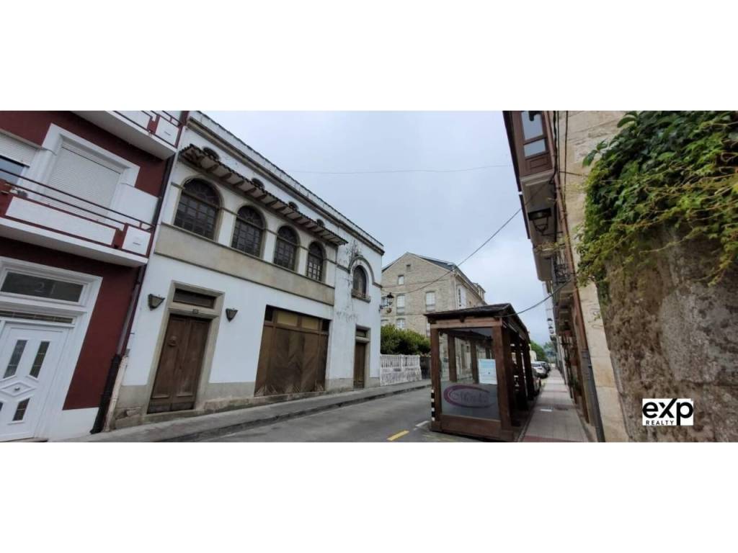
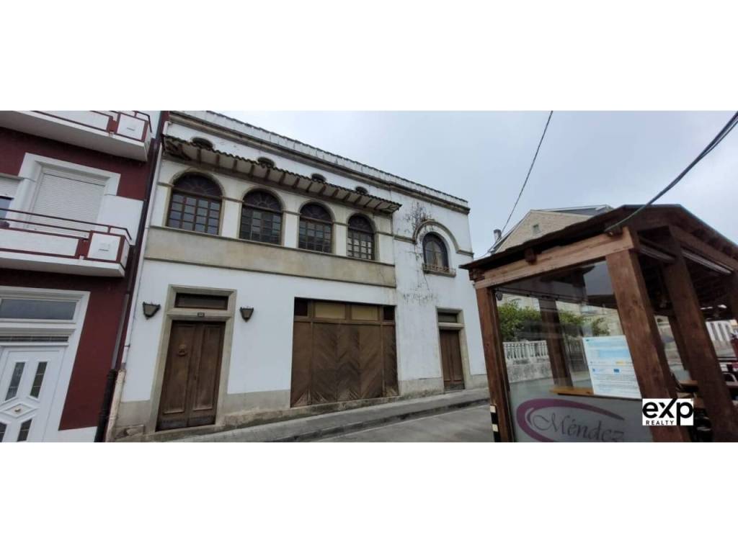
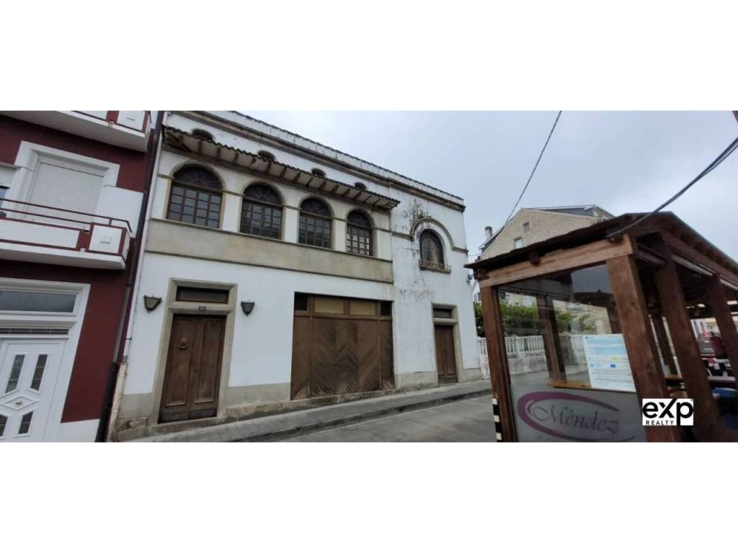
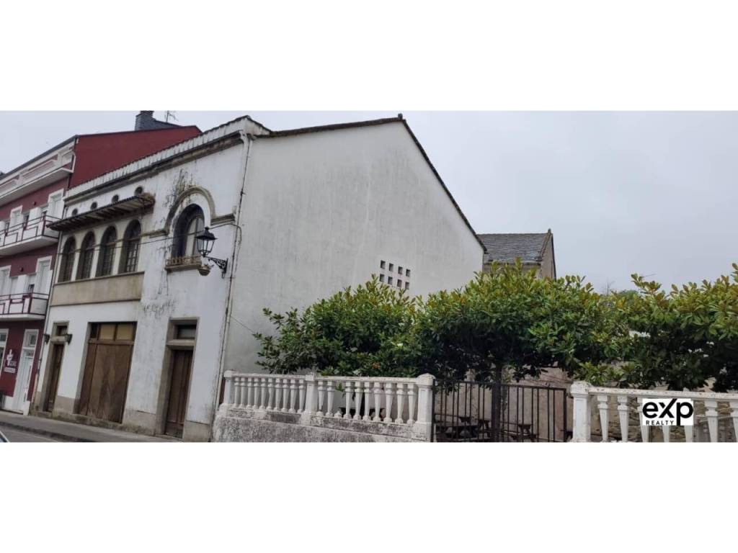
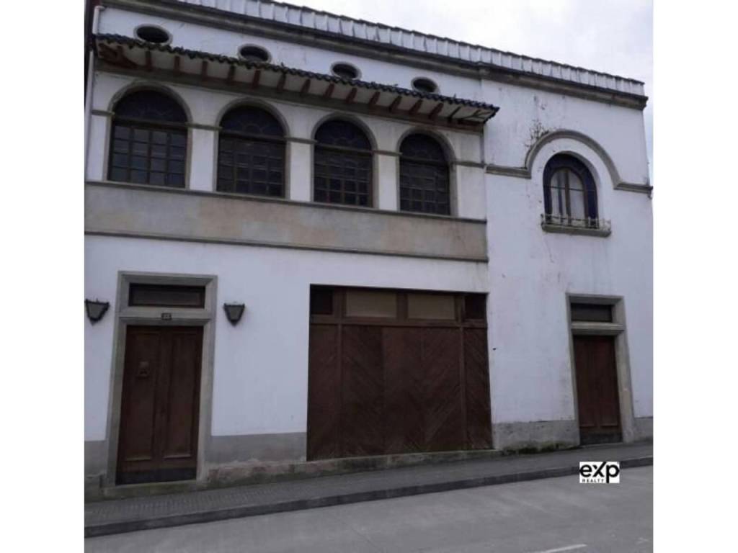
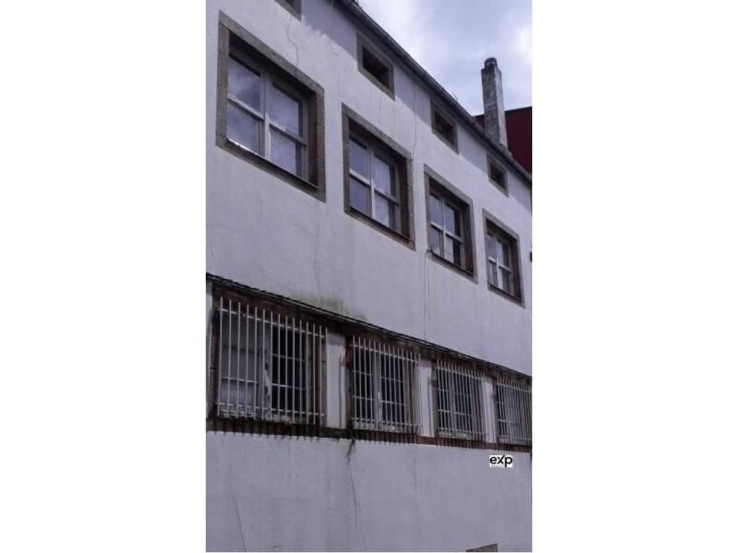
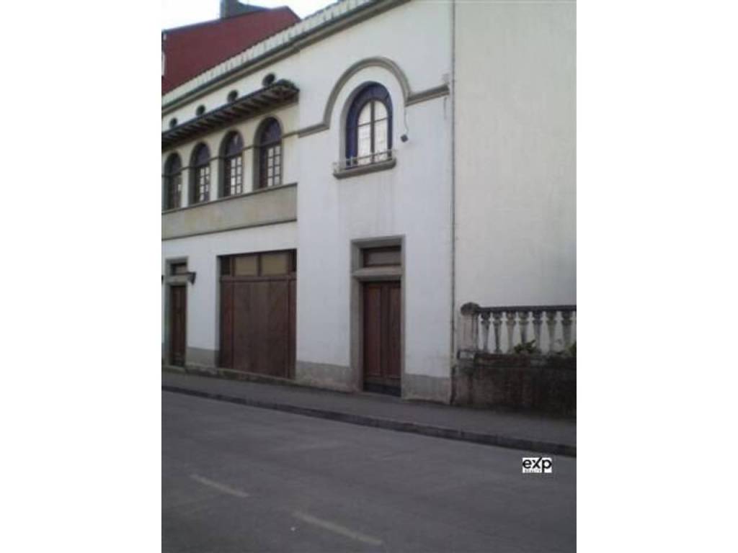
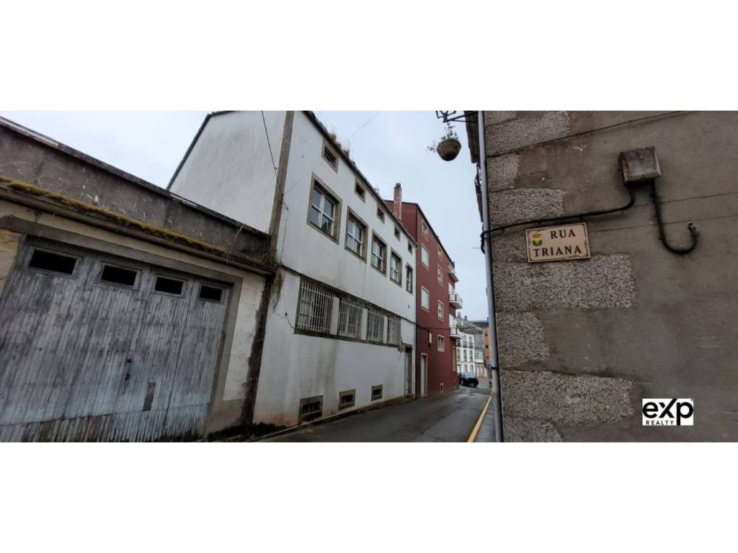
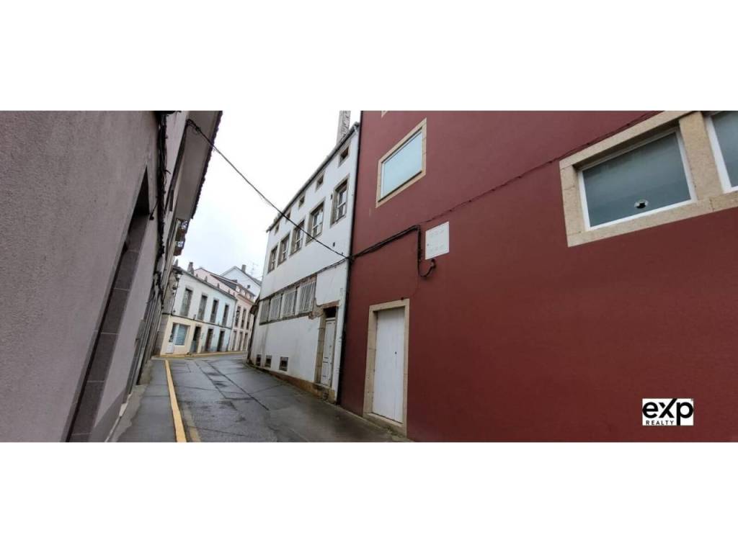
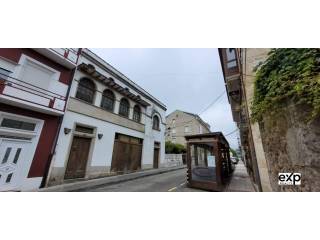
Large historic Art Deco house in Valadouro (not protected), approximately 600 m2, with access to two streets in the heart of the town.
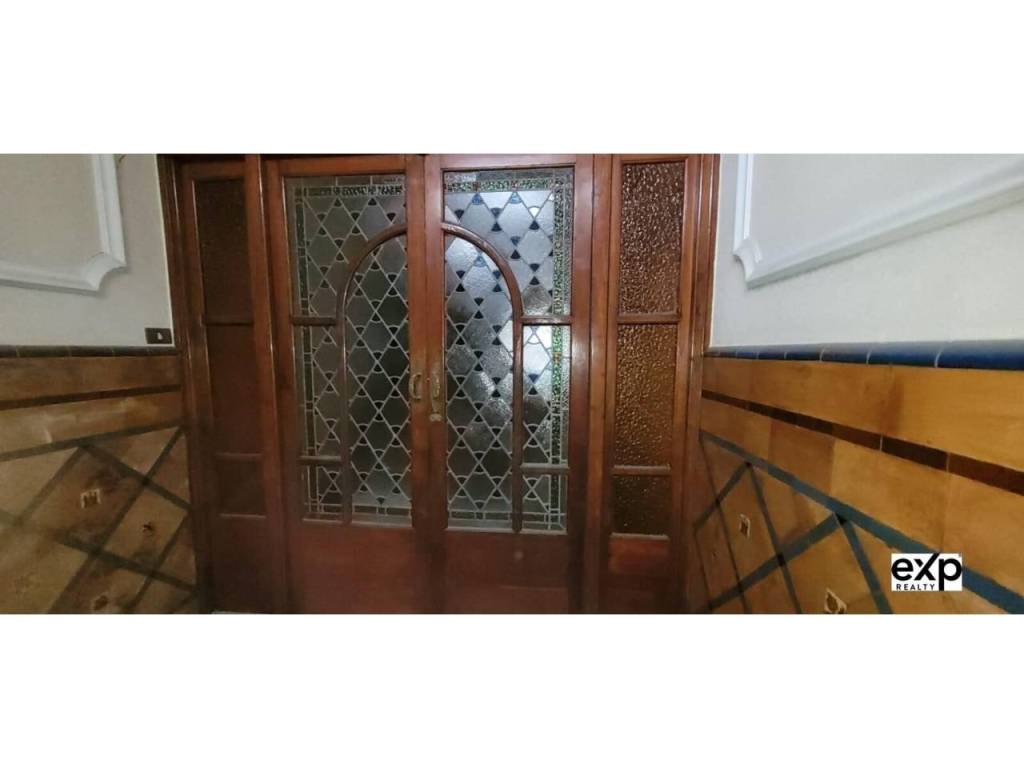
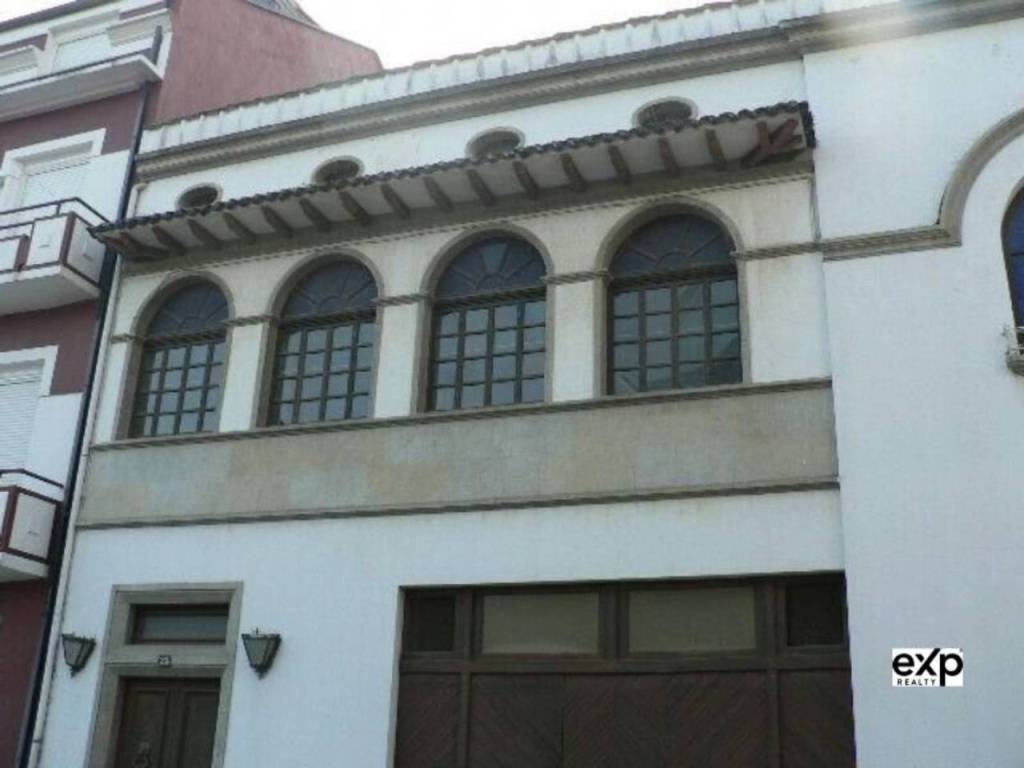
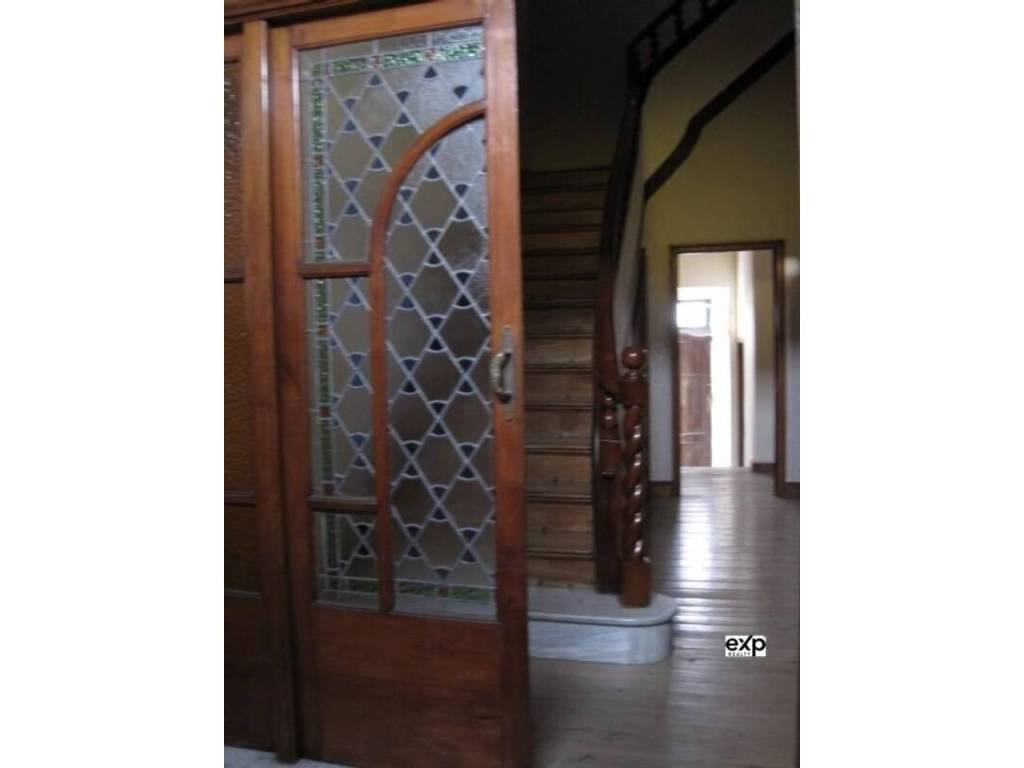
Its original owner, who made his fortune in Miami, wanted to establish this unique style in the Mariña de Lugo. The property is characterized by clean lines, geometric shapes, bright colors, ornamental details, and the use of materials such as glass.
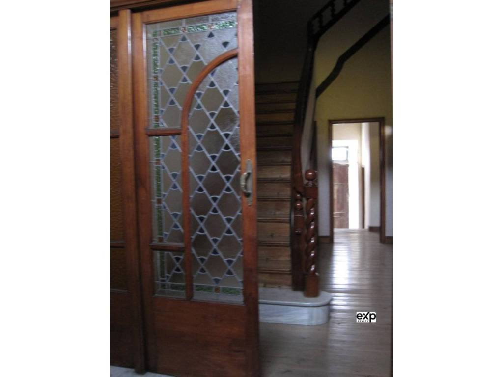
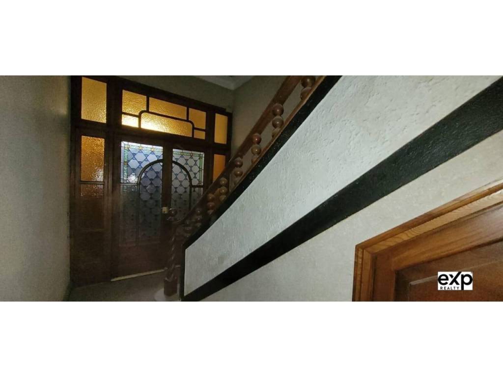
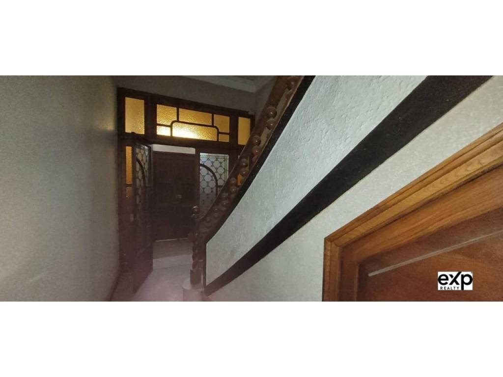
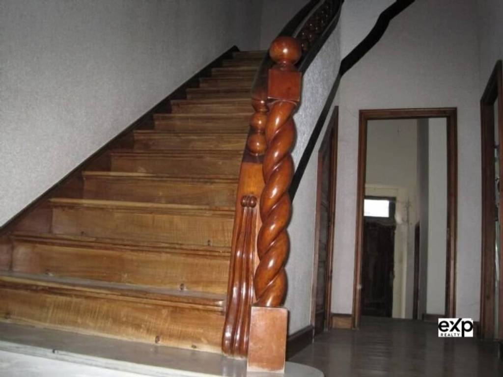
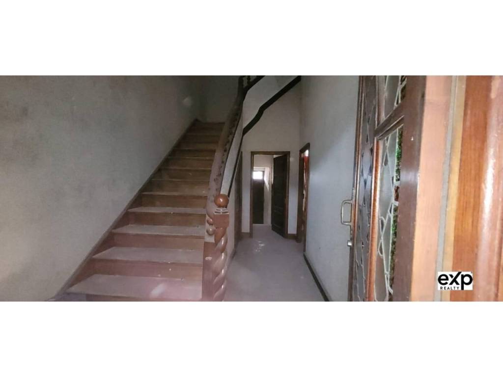
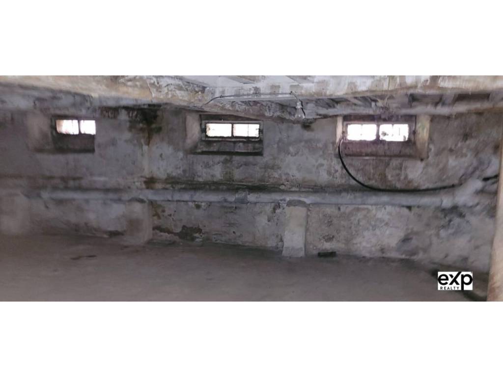
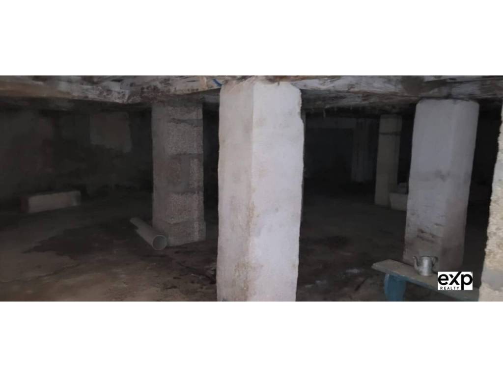
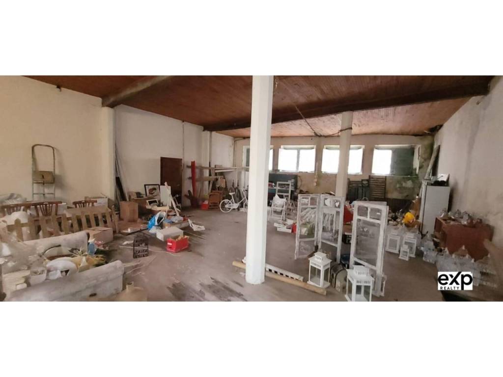
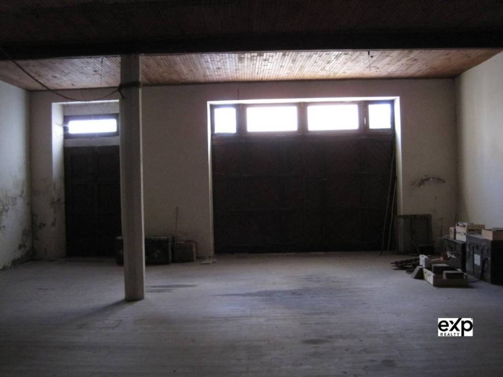
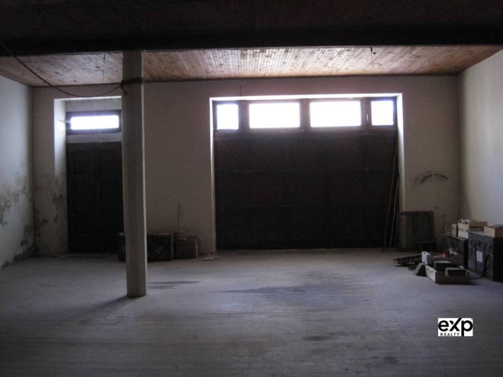
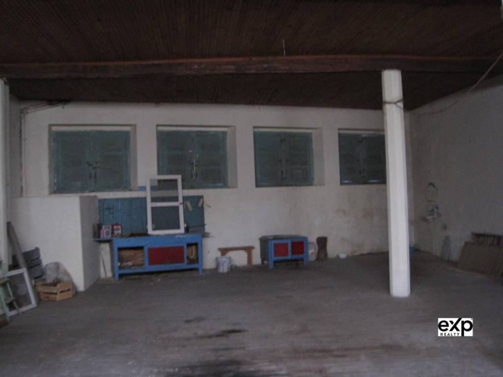
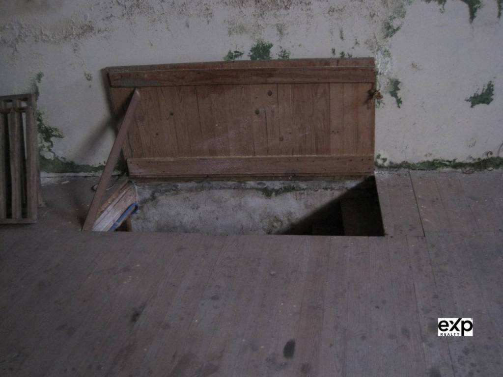
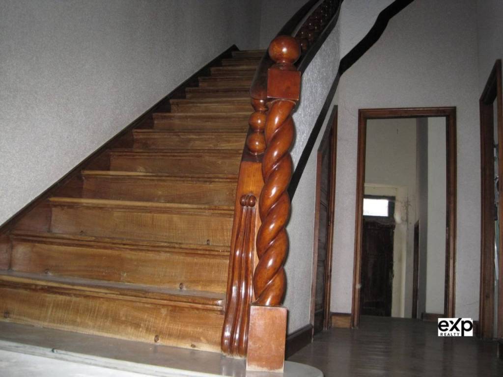
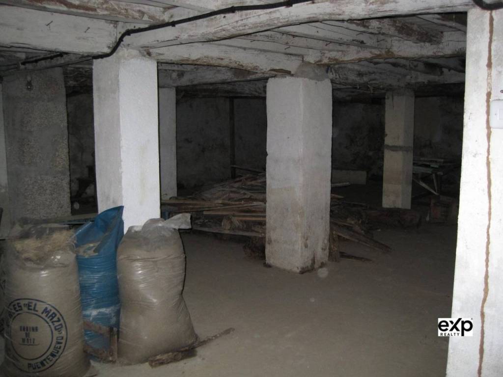
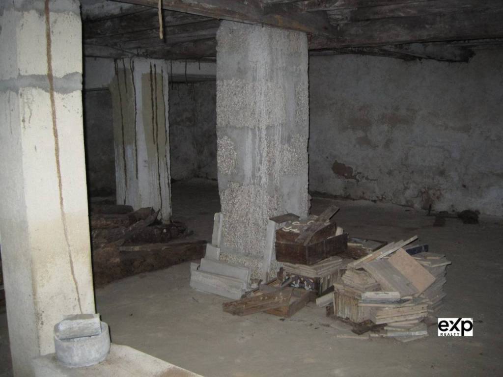
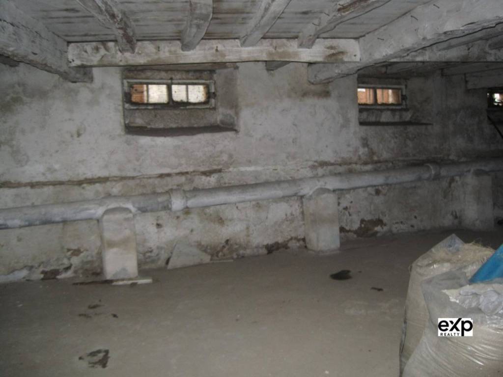
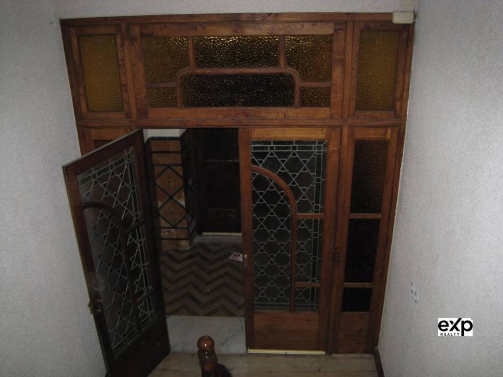
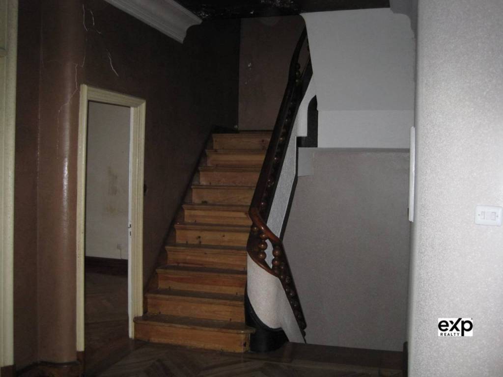
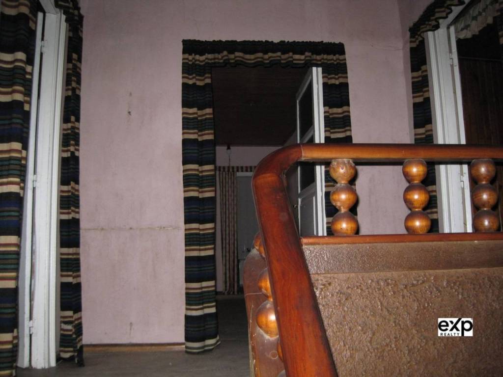
The basement consists of a large open space with small windows overlooking the back street. It is not very high. The GROUND FLOOR includes a large garage for 1 to 2 cars, ideal for professional or commercial use, as well as a main entrance hall on the main façade with a wide ornamental staircase.
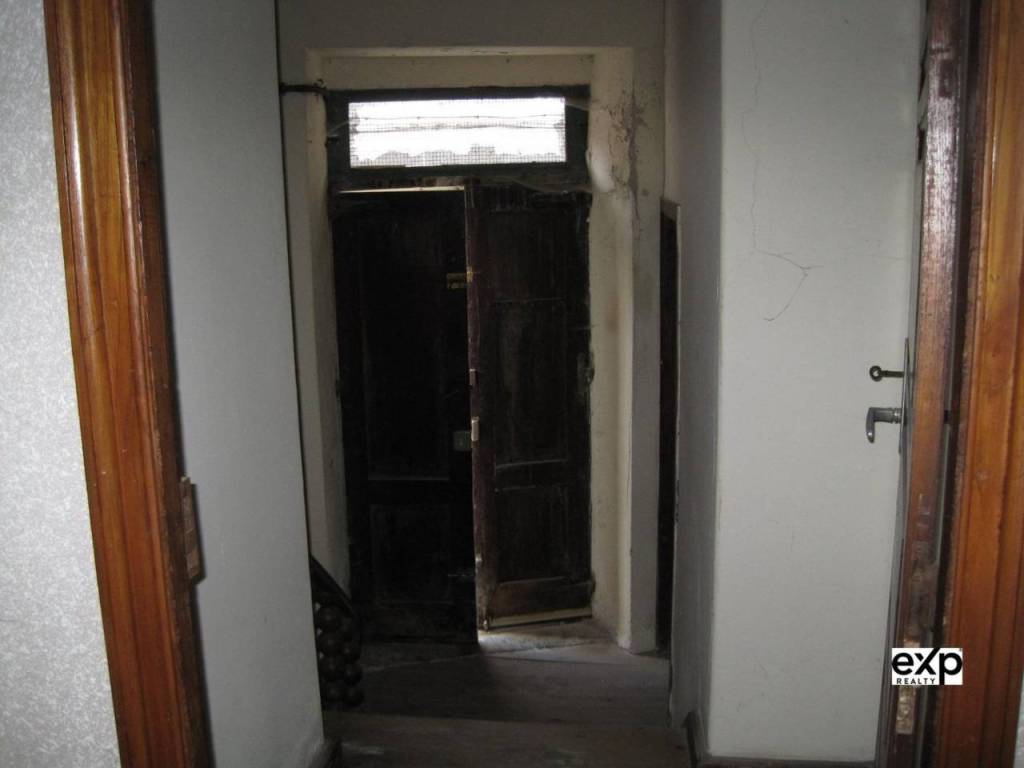
It also has two other doors: one on the main façade and another at the rear.
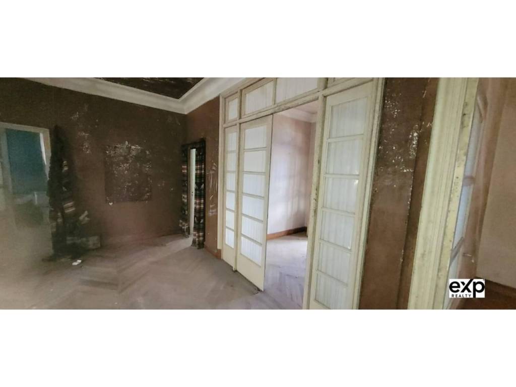
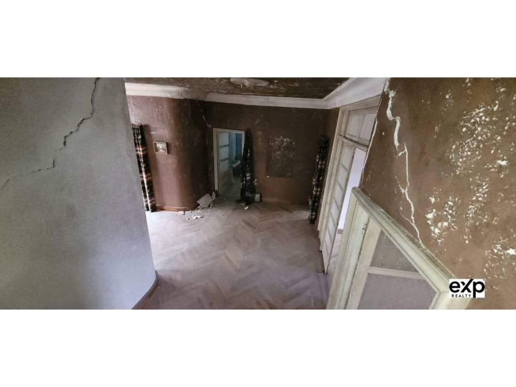
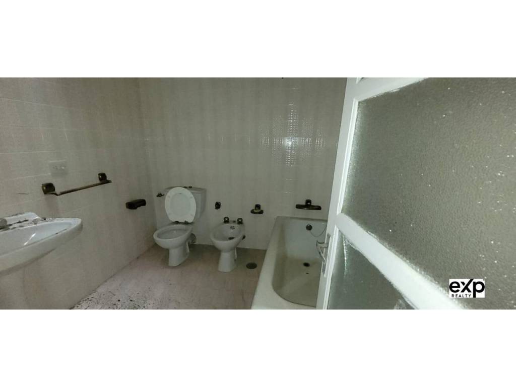
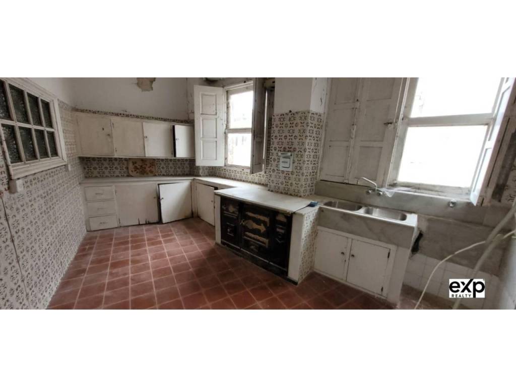
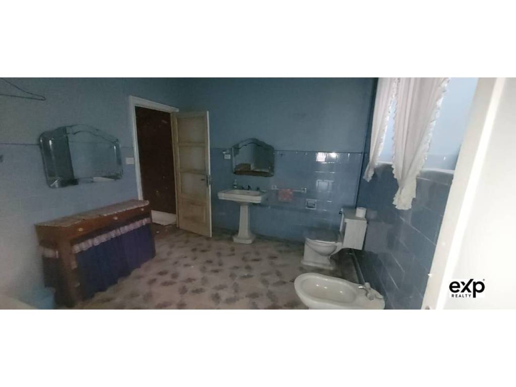
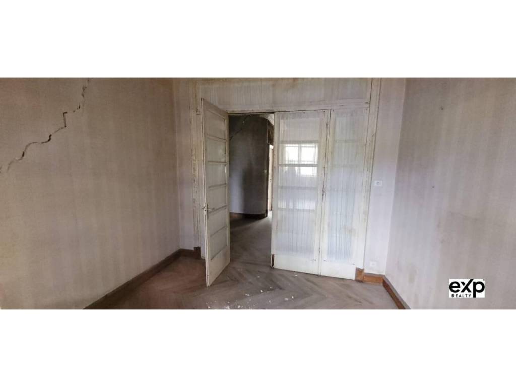
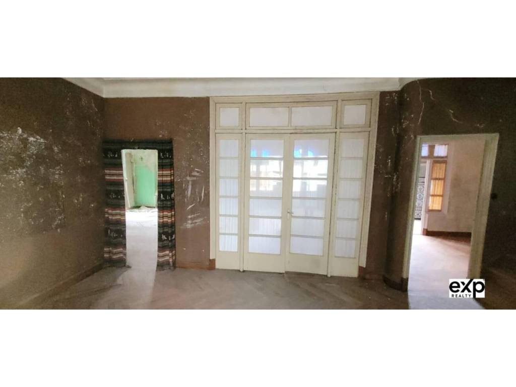
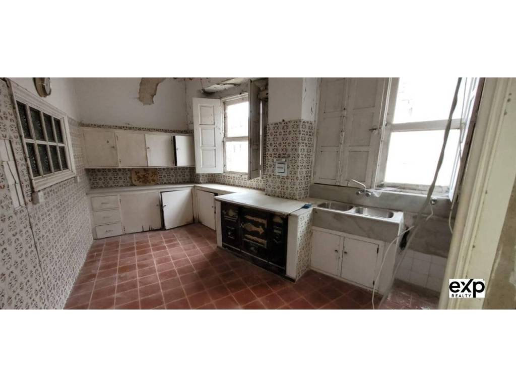
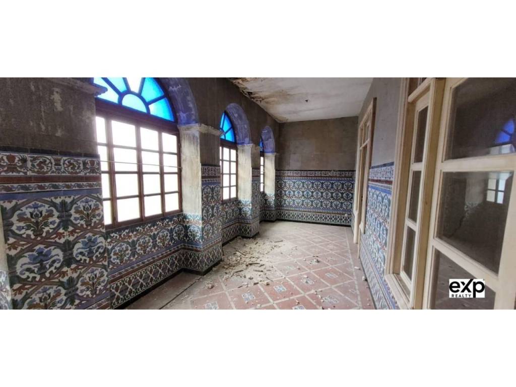
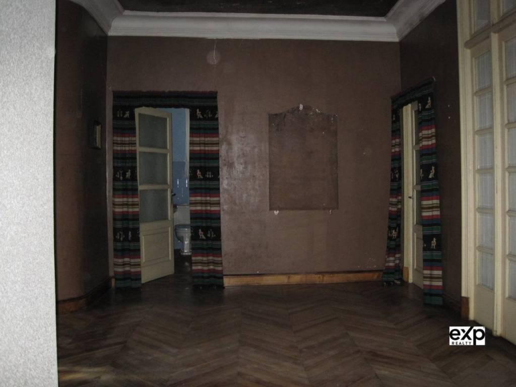
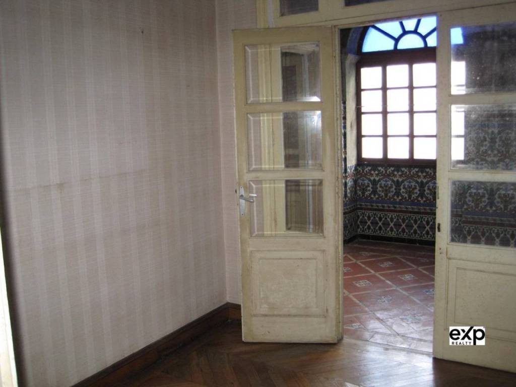
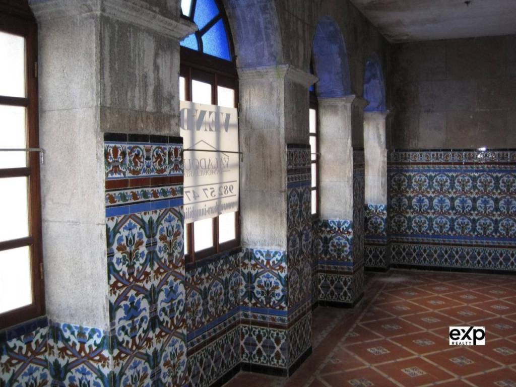
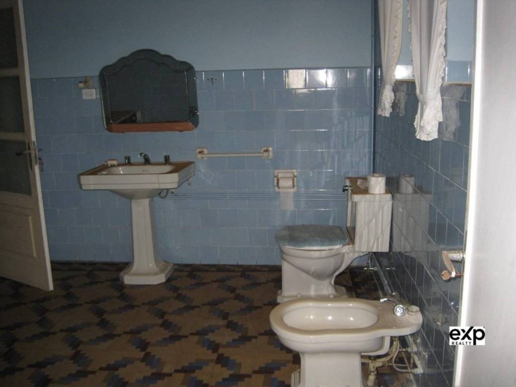
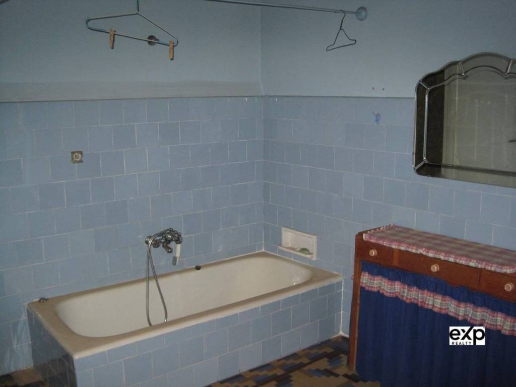
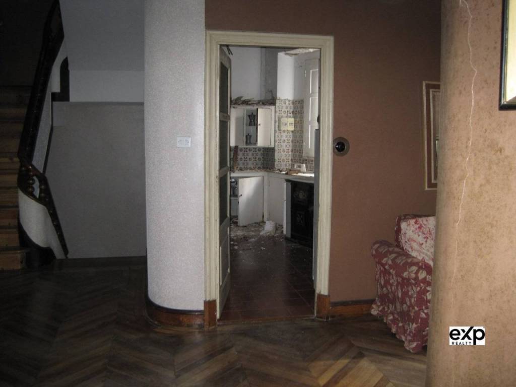
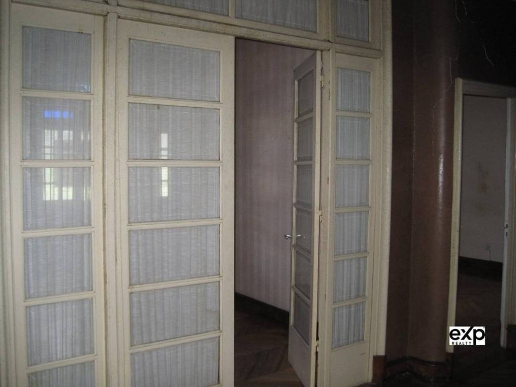
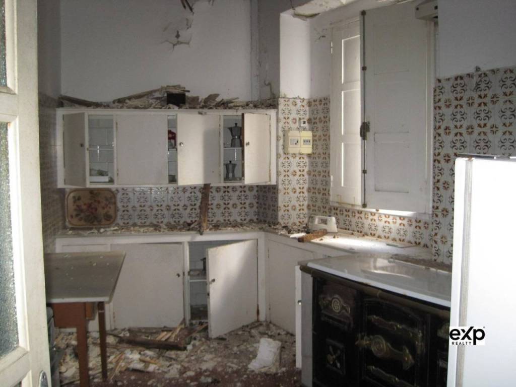
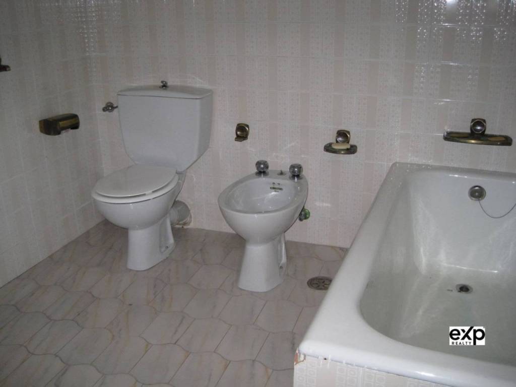
The FIRST FLOOR (Main Part) includes a large entrance hall with French doors, a large kitchen with a wood-burning stove, and a living room with a large gallery spanning the entire façade and overlooking the street. There is also a full bathroom and several bedrooms.
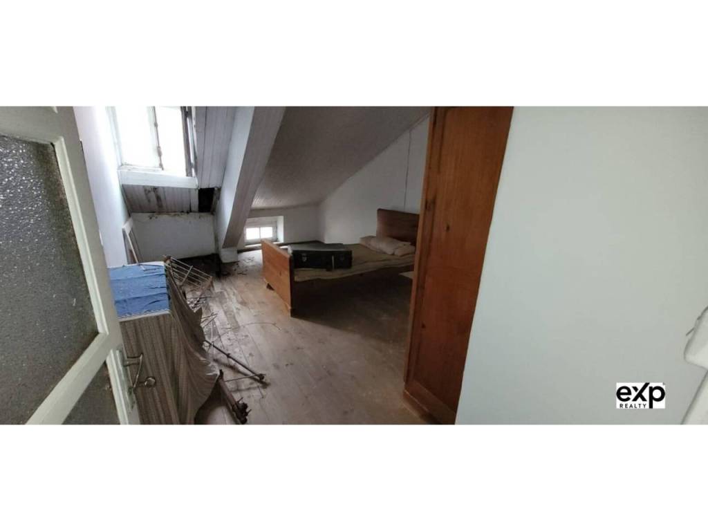
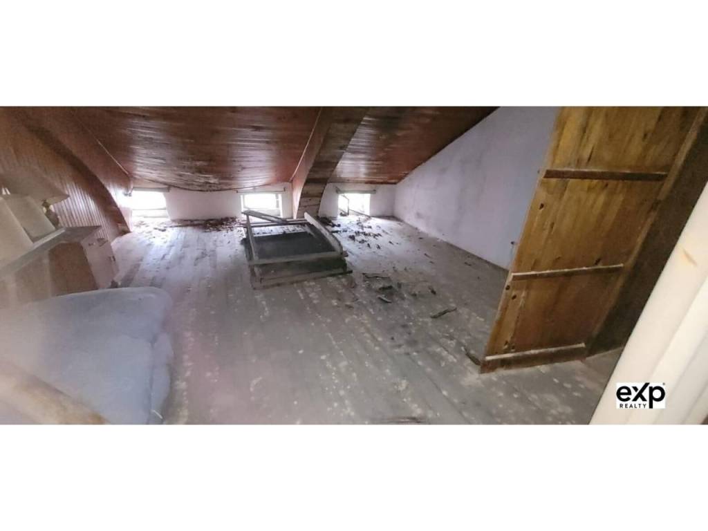
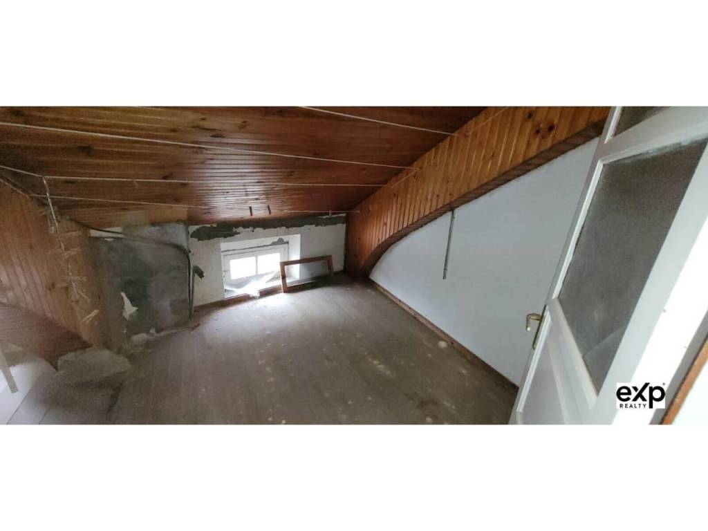
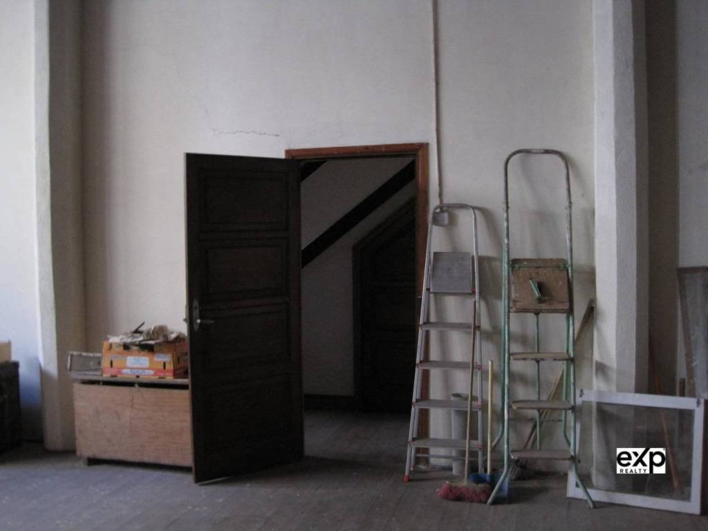
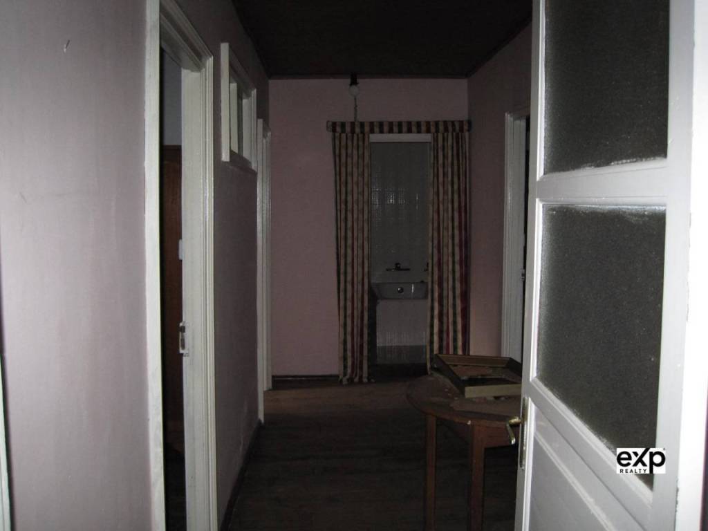
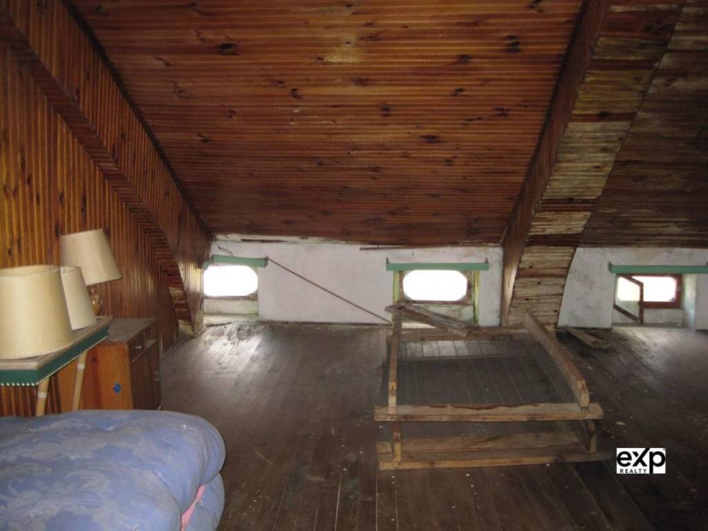
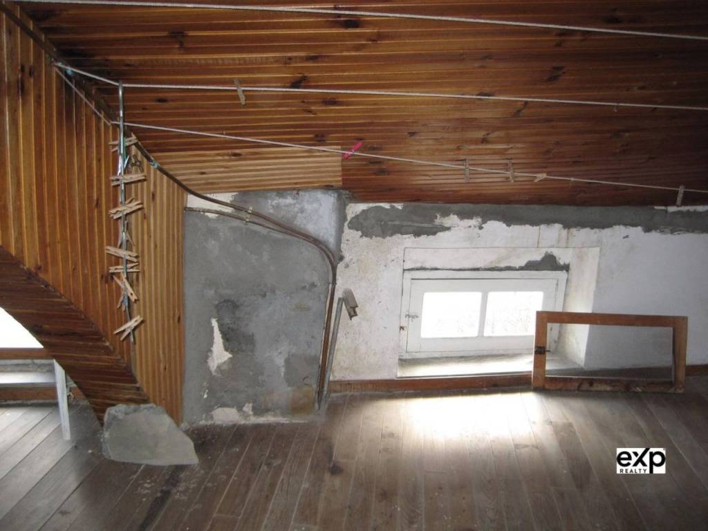
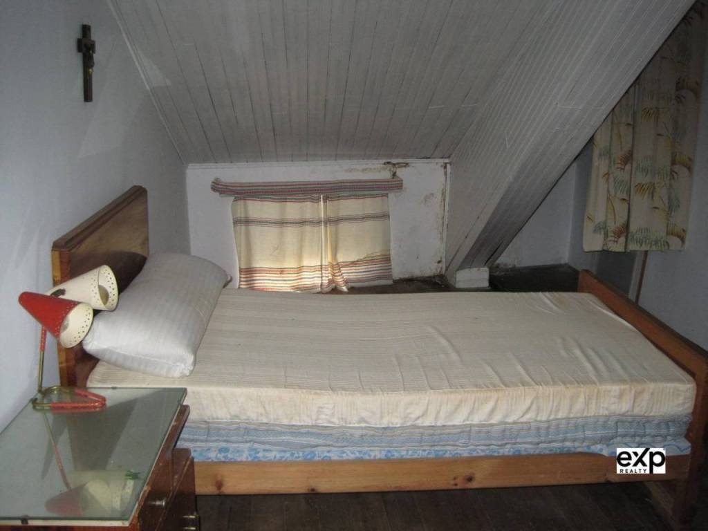
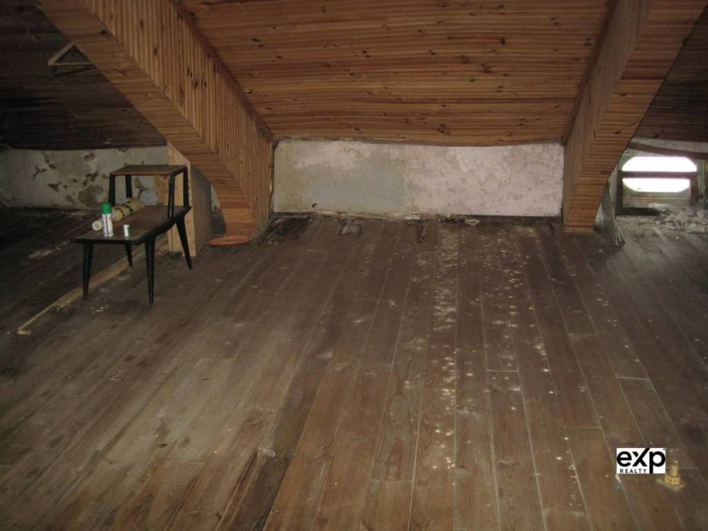
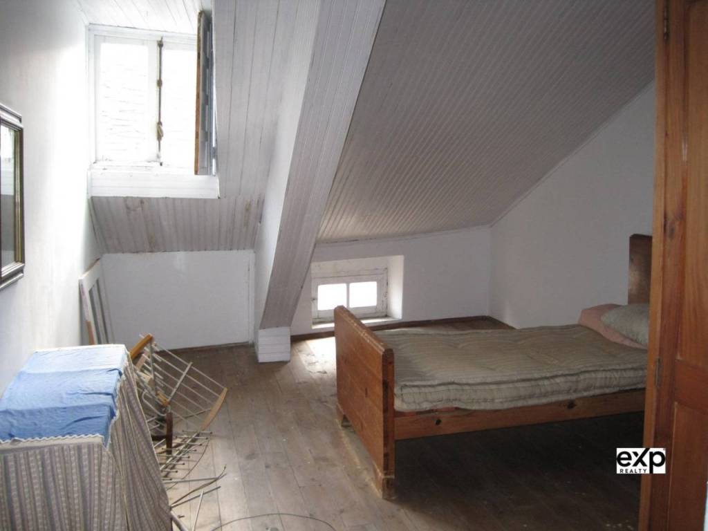
The SECOND FLOOR (historically used as a service floor) includes a hall with several bedrooms and a bathroom.
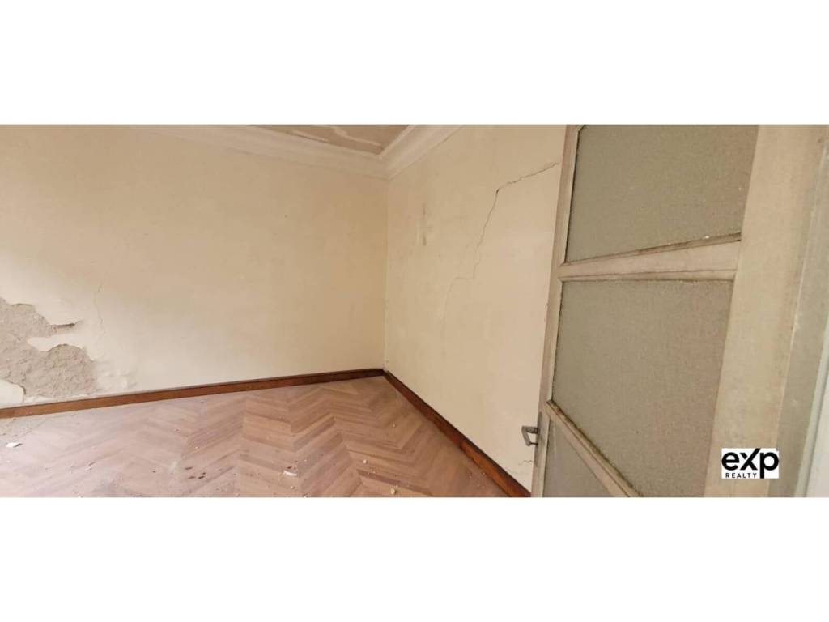
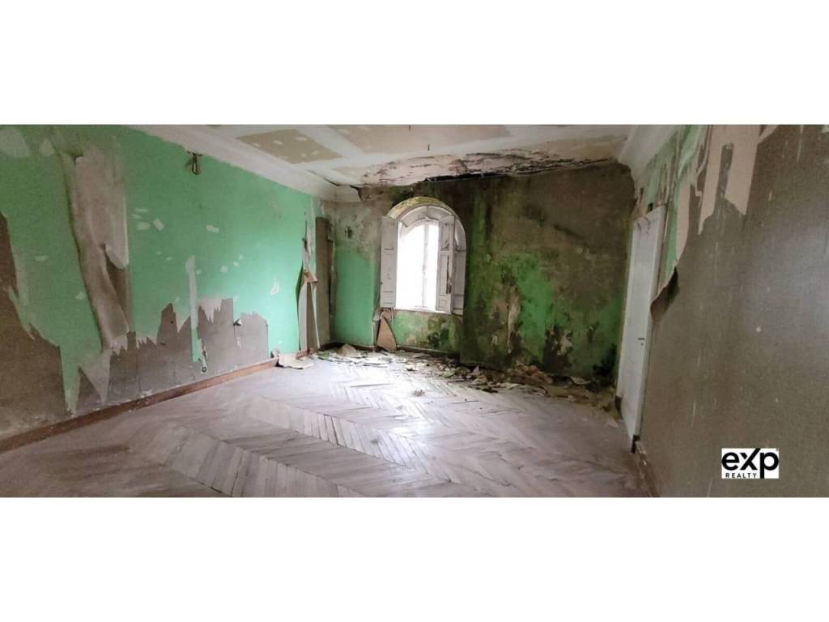
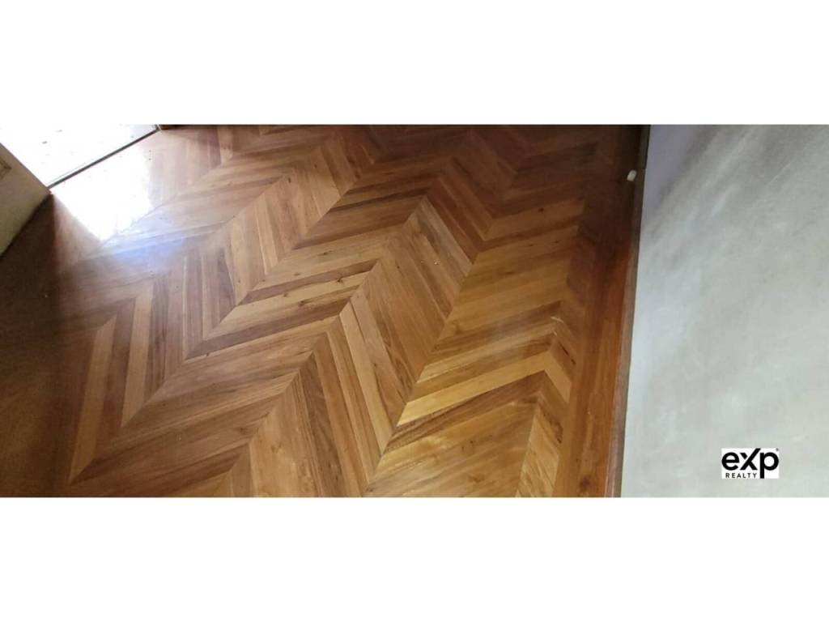
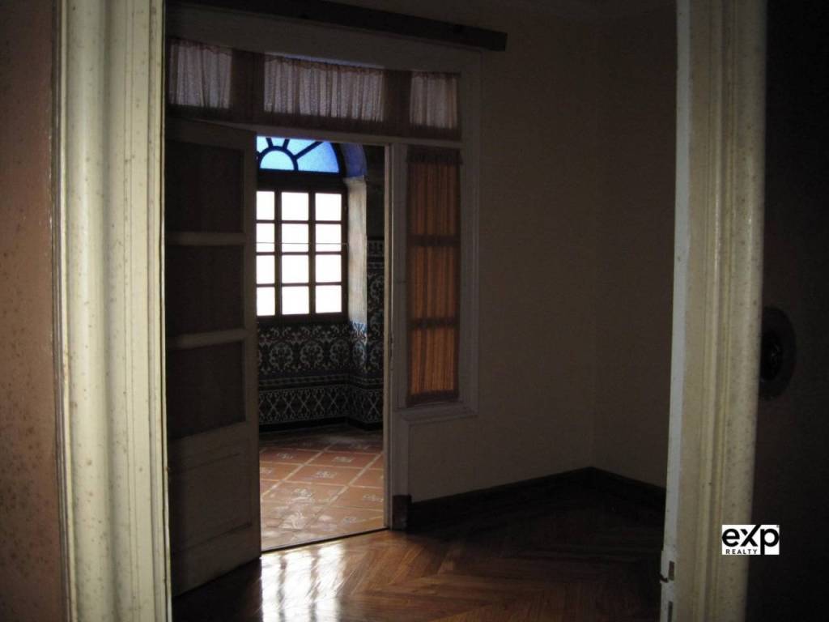
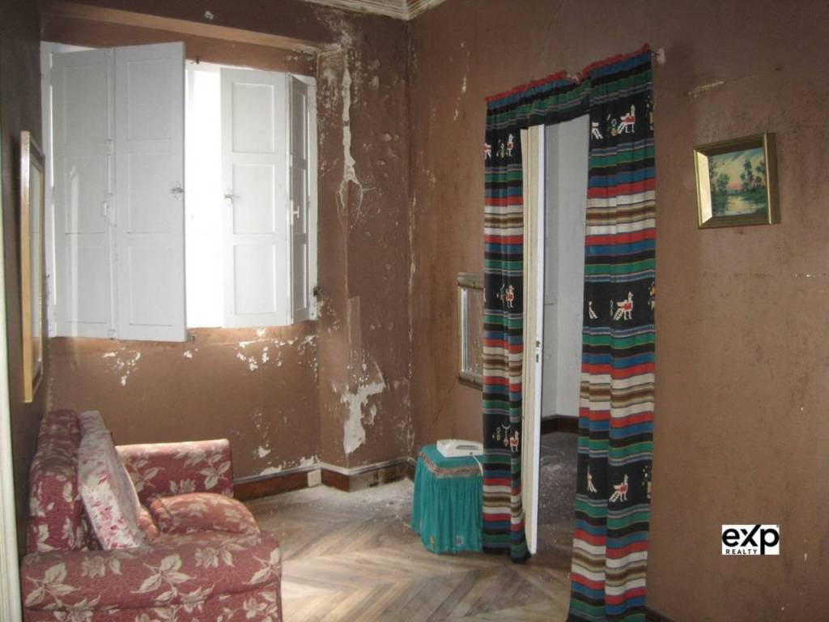
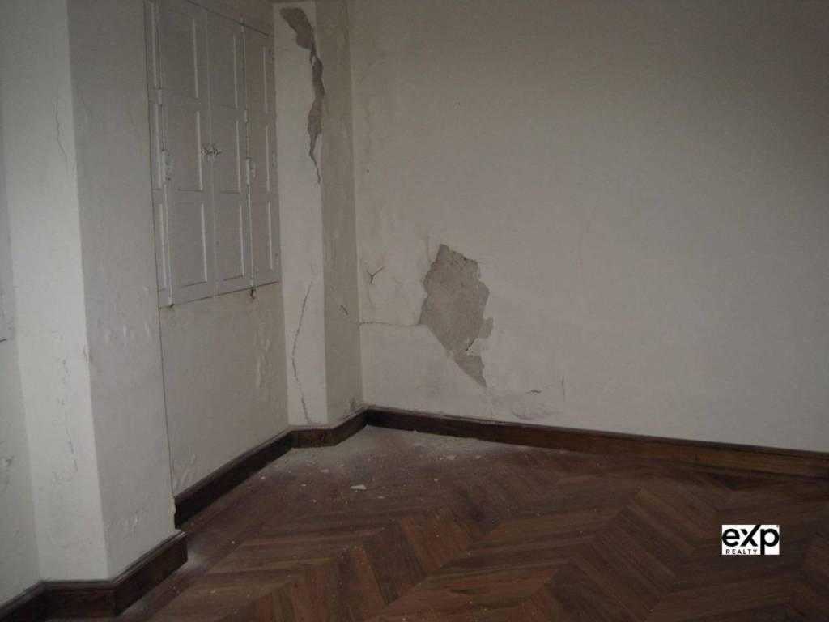
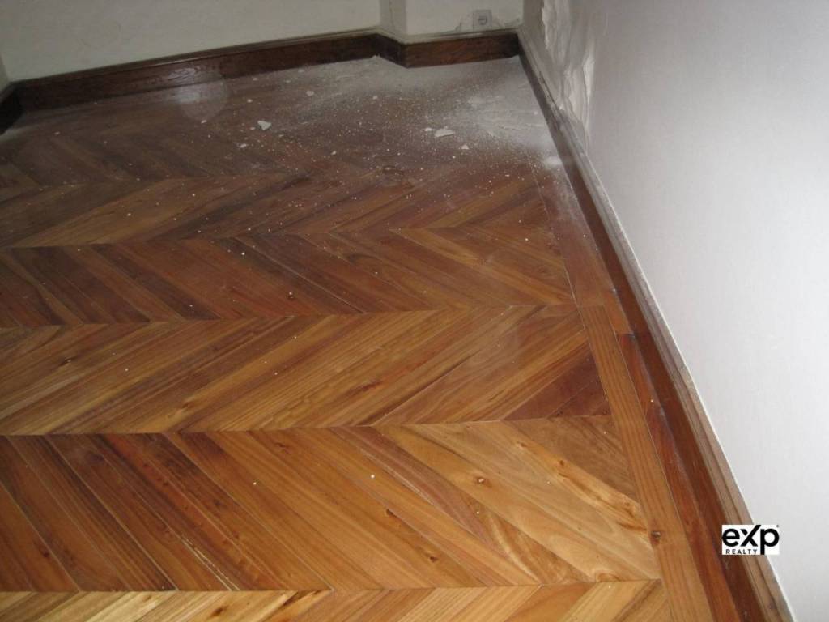
Antique tiles and parquet floors in the main rooms and living room, and single-glazed woodwork.
A wood-burning stove in the kitchen.
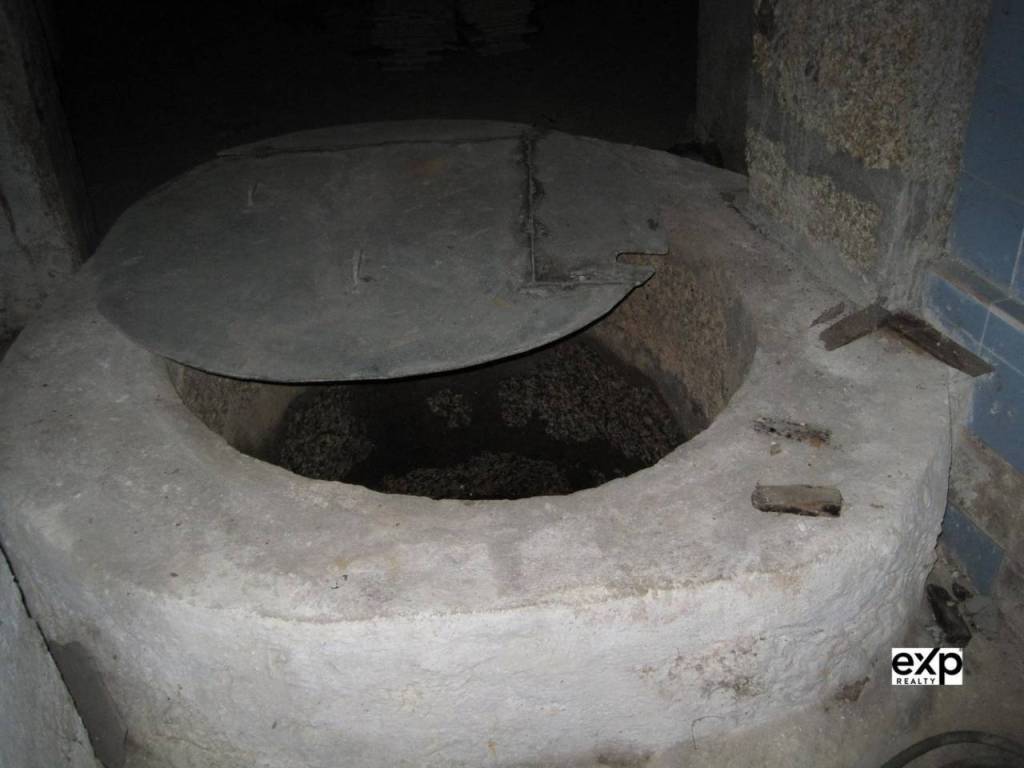
Water tank and connection to the municipal water system.
Electricity connection available. The house is currently not connected to the electricity grid, unlike before.
The house does not have a garden or patio. (Village center)
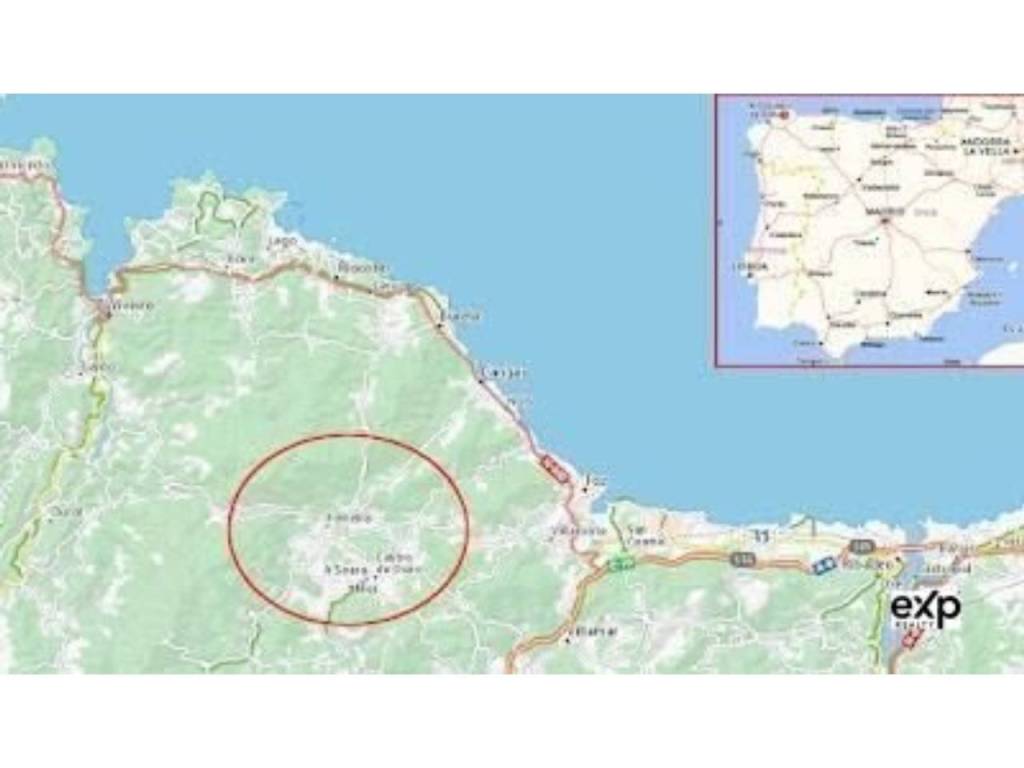
In the heart of Valadouro - Sunny and with all amenities nearby. Just minutes from the Cantabrian Sea and its beaches.
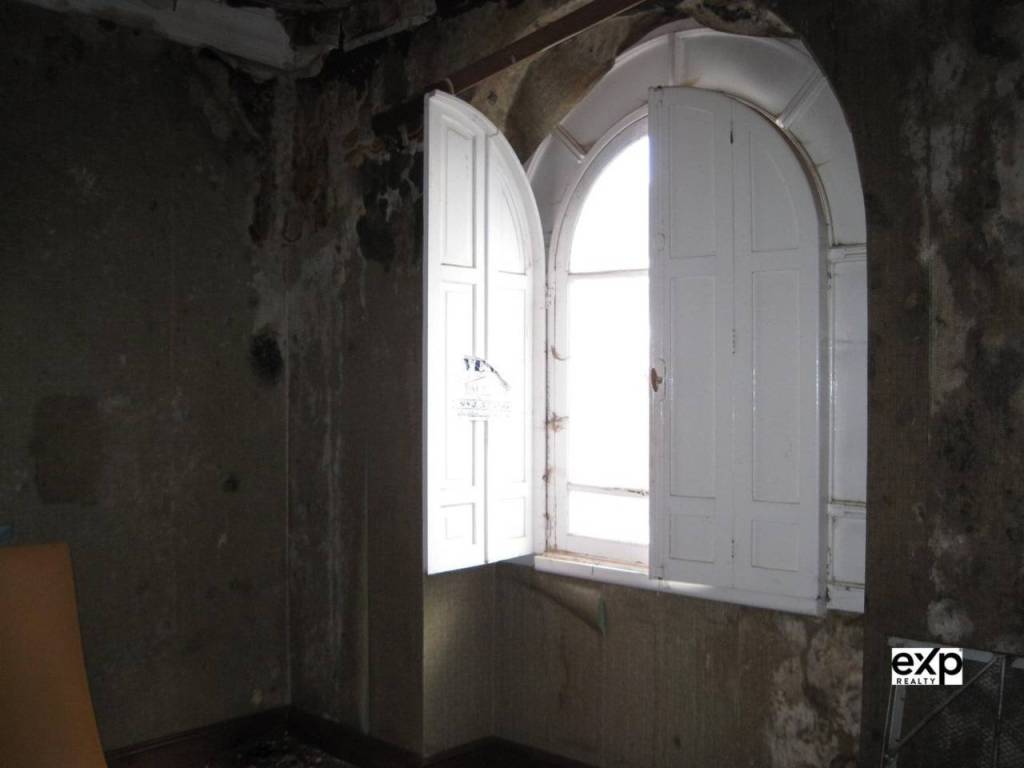
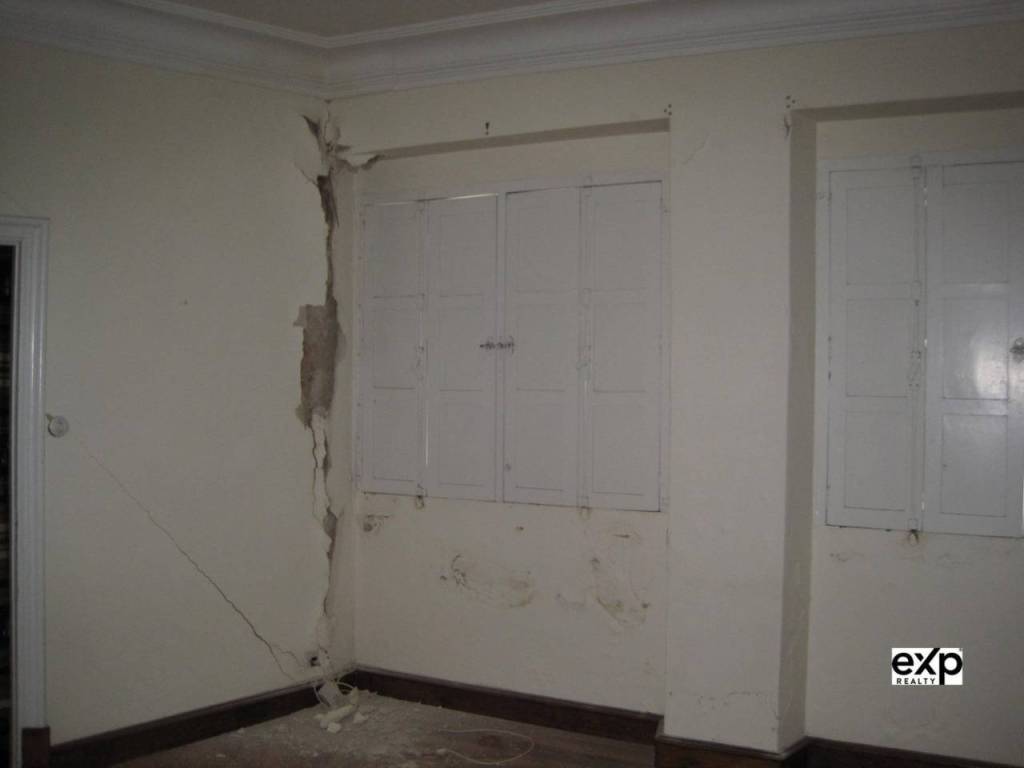
The property requires complete renovation (roof, facade, windows, etc.) but boasts unique features.
Excellent opportunity for a commercial establishment and/or a quality primary residence, a second home for a large family, or an investment!
Come visit this property if you appreciate old-world charm!
Many possibilities!
Large historic Art Deco house in Valadouro (not protected), approximately 600 m2, with access to two streets in the heart of the town.
Its original owner, who made his fortune in Miami, wanted to establish this unique style in the Mariña de Lugo. The property is characterized by clean lines, geometric shapes, bright colors, ornamental details, and the use of materials such as glass.
The basement consists of a large open space with small windows overlooking the back street. It is not very high. The GROUND FLOOR includes a large garage for 1 to 2 cars, ideal for professional or commercial use, as well as a main entrance hall on the main façade with a wide ornamental staircase.
It also has two other doors: one on the main façade and another at the rear.
The FIRST FLOOR (Main Part) includes a large entrance hall with French doors, a large kitchen with a wood-burning stove, and a living room with a large gallery spanning the entire façade and overlooking the street. There is also a full bathroom and several bedrooms.
The SECOND FLOOR (historically used as a service floor) includes a hall with several bedrooms and a bathroom.
Antique tiles and parquet floors in the main rooms and living room, and single-glazed woodwork.
A wood-burning stove in the kitchen.
Water tank and connection to the municipal water system.
Electricity connection available. The house is currently not connected to the electricity grid, unlike before.
The house does not have a garden or patio. (Village center)
In the heart of Valadouro - Sunny and with all amenities nearby. Just minutes from the Cantabrian Sea and its beaches.
The property requires complete renovation (roof, facade, windows, etc.) but boasts unique features.
Excellent opportunity for a commercial establishment and/or a quality primary residence, a second home for a large family, or an investment!
Come visit this property if you appreciate old-world charm!
Many possibilities!
Caratteristiche
- Tipologia
- Villa unifamiliare
- Contratto
- Vendita
- Piano
- Piano terra
- Superficie
- 600 m²
- Locali
- 5
- Camere da letto
- 5
- Bagni
- 2
- Box, posti auto
- 1 in box privato/box in garage
Dettaglio superficie
Abitazione
- Piano
- Piano terra
- Superficie
- 600,0 m²
- Coefficiente
- 100%
- Tipo superficie
- Principale
- Sup. commerciale
- 600,0 m²
Informazioni sul prezzo
- Prezzo
- € 119.000
- Prezzo al m²
- 198 €/m²
Dettaglio dei costi
- Spese condominio
- Nessuna spesa condominiale
Efficienza energetica
Consumo di energia
276 kWh/m² anno
Emissioni di CO₂
57 kg CO₂/m² annoE
Planimetria
Scopri ogni angolo dell'immobile
+68
Opzioni aggiuntive