







1/90
Vila familiar Montepino, Santa Anna-Urbanitzacions, Gandia
€ 640.000
Anúncio atualizado em 20/09/2026
Descrição
referência: 090MTP640.FP-A
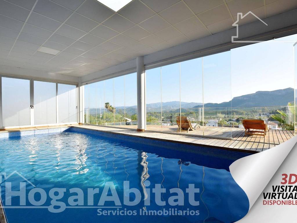
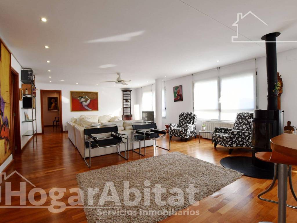
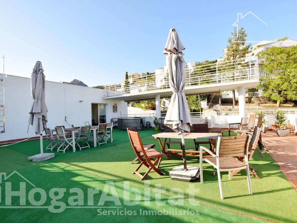
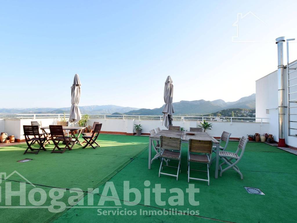
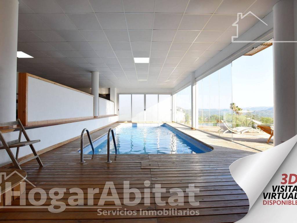
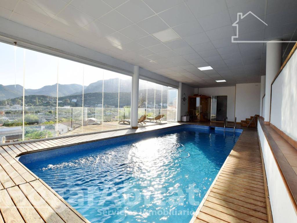
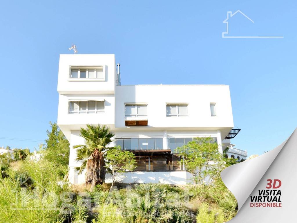
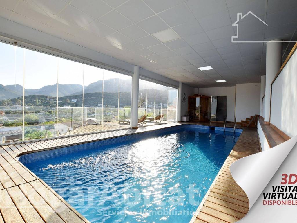
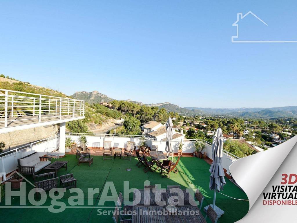
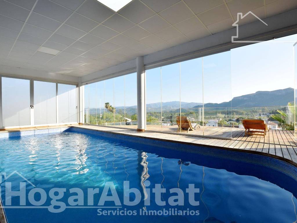
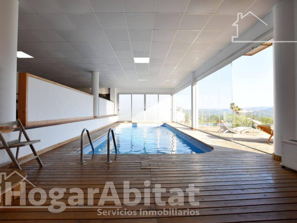
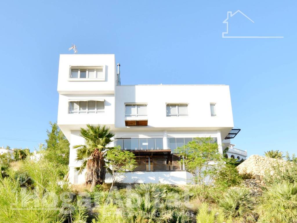
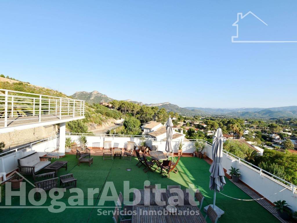
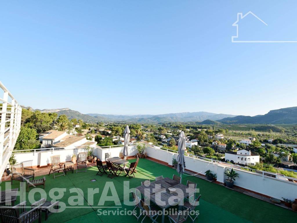
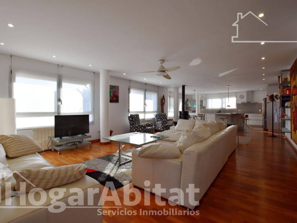
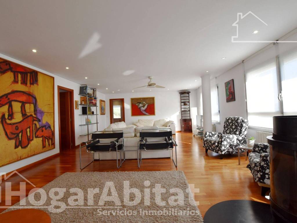
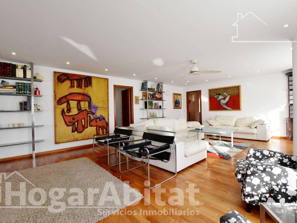
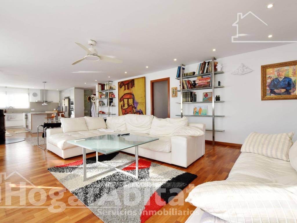
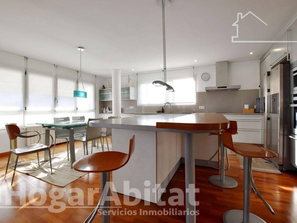
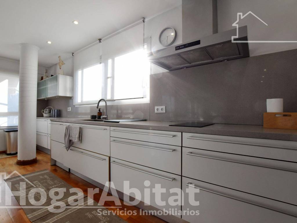
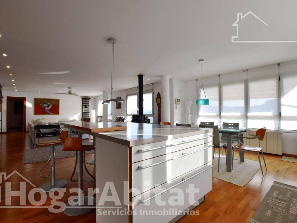
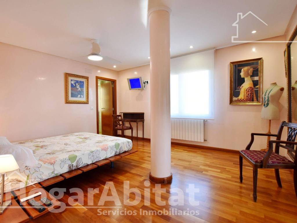
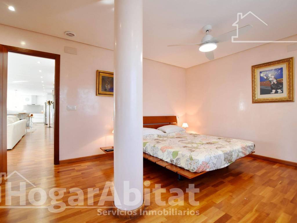
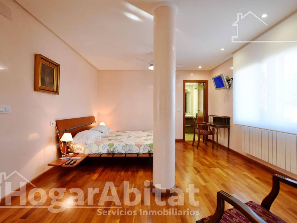
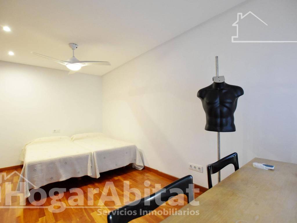
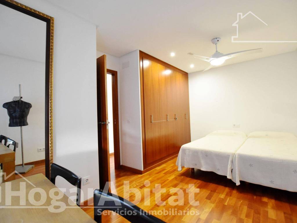
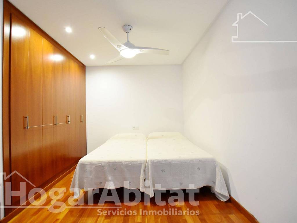
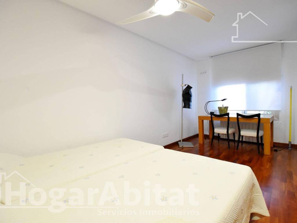
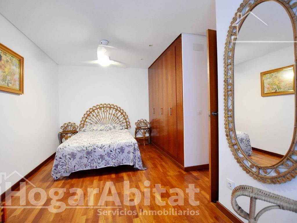
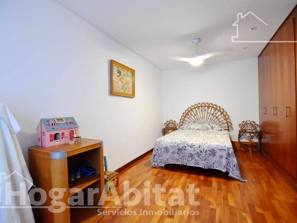
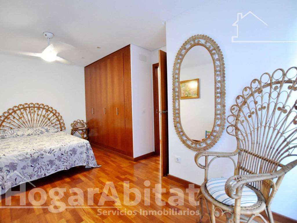
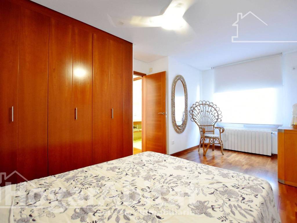
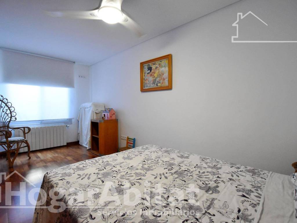
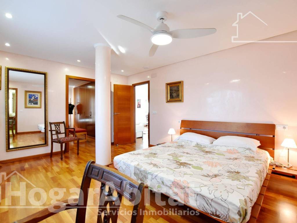
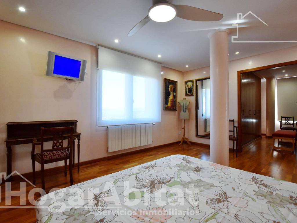
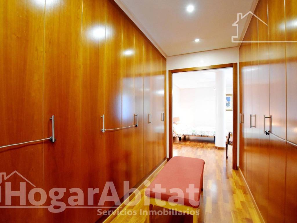
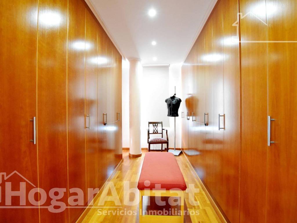
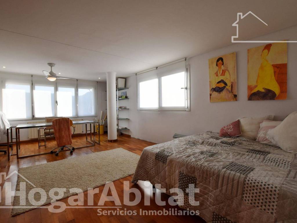
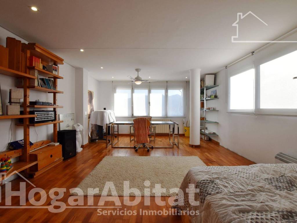
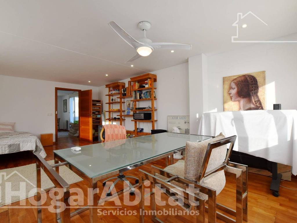
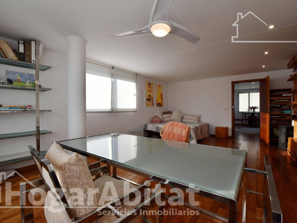
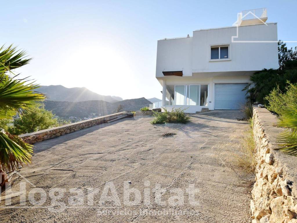
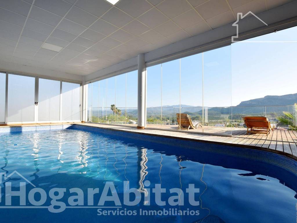
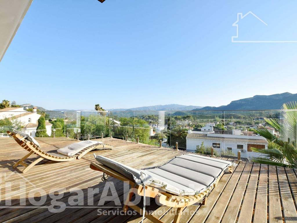
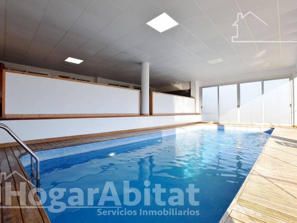
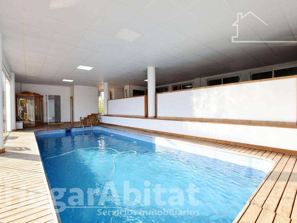
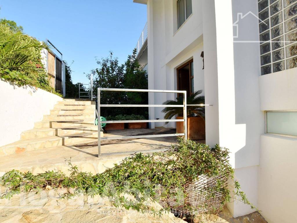
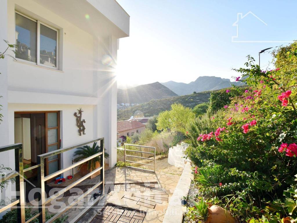
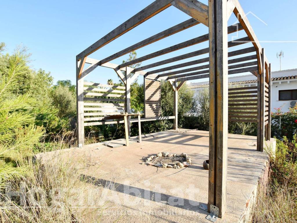
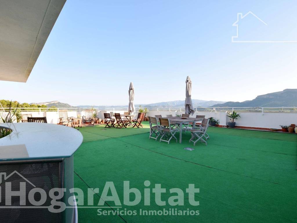
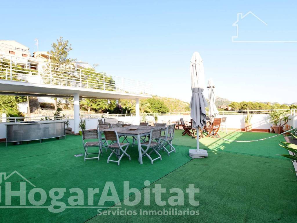
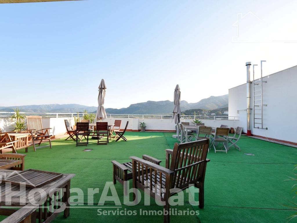
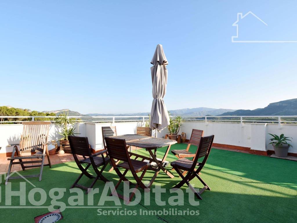
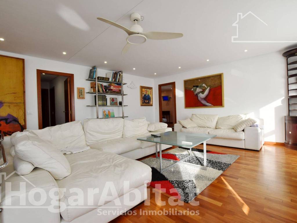
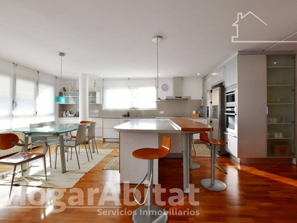
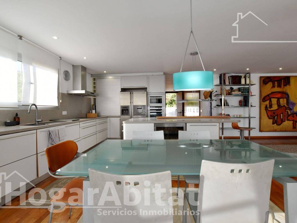
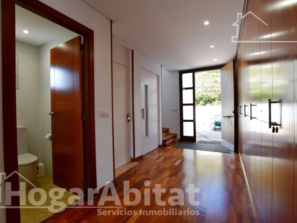
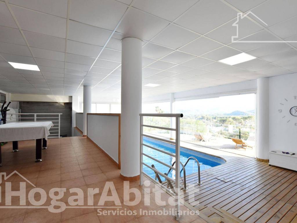
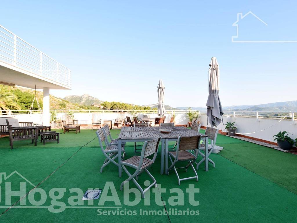
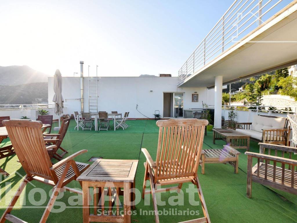
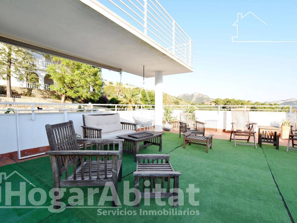
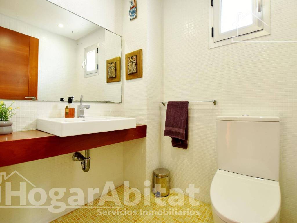
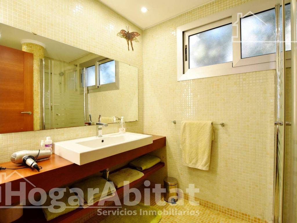
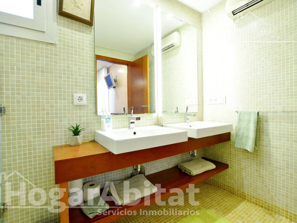
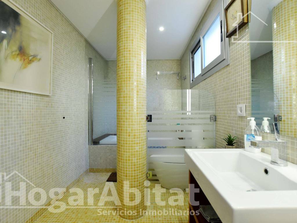
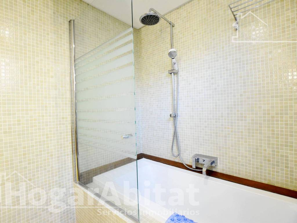
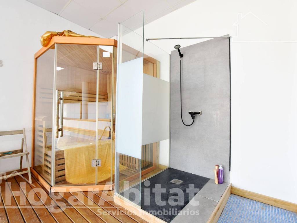
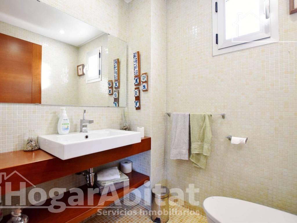
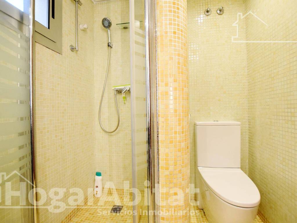
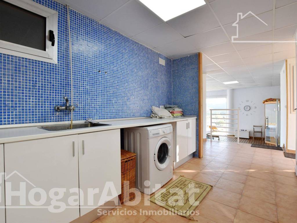
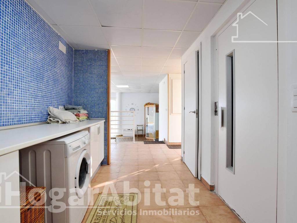
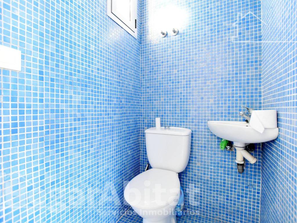
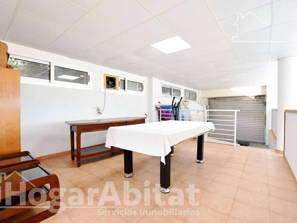
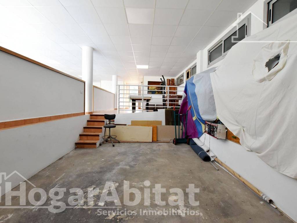
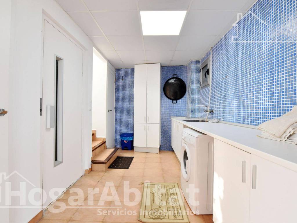
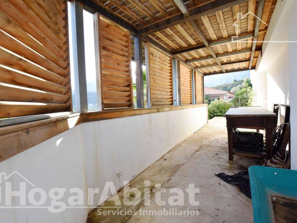
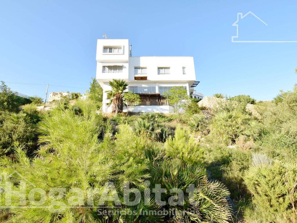
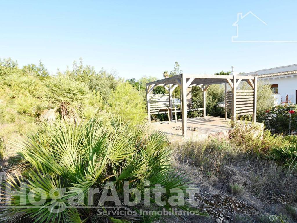
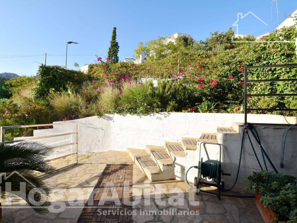
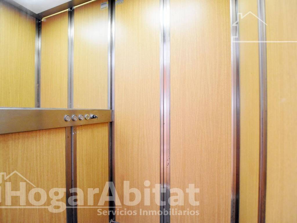
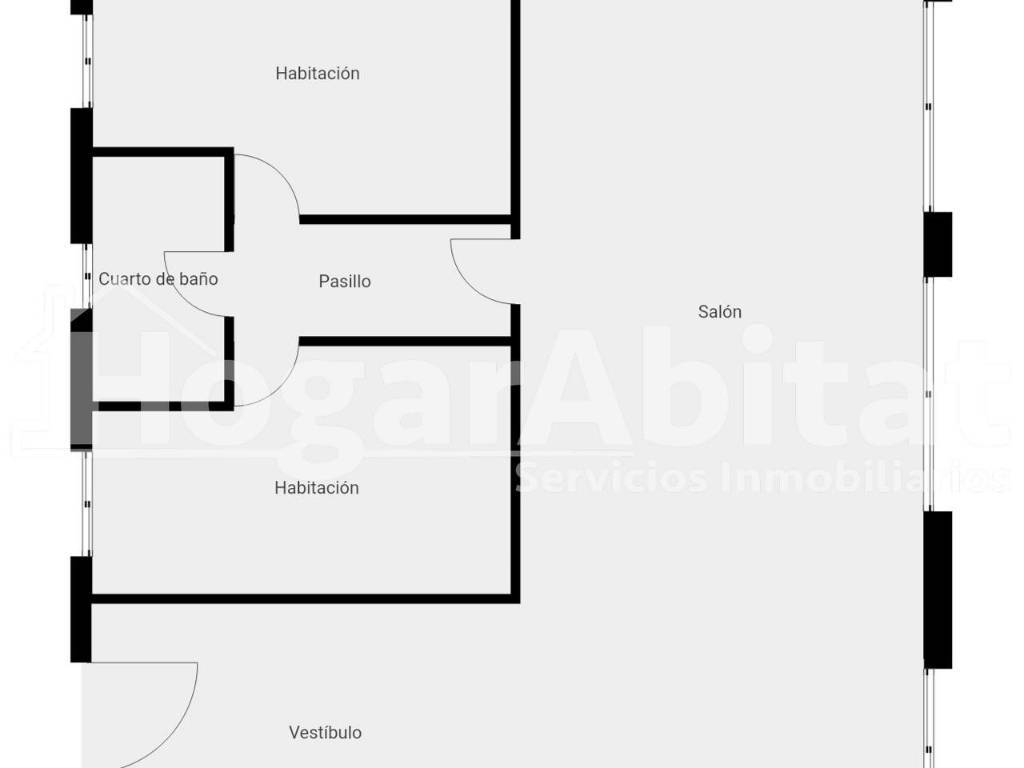
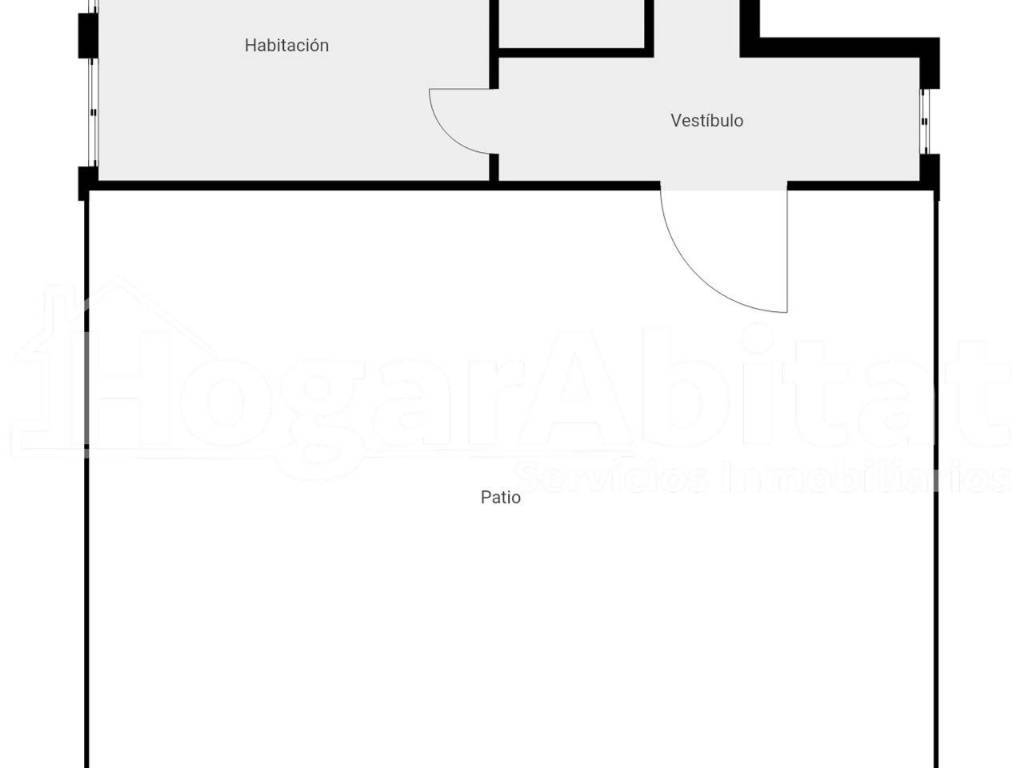
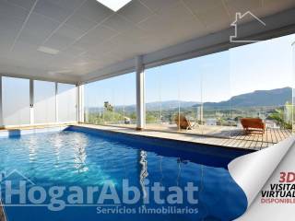
090MTP596. SPECTACULAR VILLA WITH SAUNA, SWIMMING POOL, GARAGE AND BEAUTIFUL VIEWS.Ready to live in absolute luxury in Gandia? This spectacular villa has it all. Enjoy true elegance and comfort in every corner of this stunning property, come and experience the lifestyle you deserve. The villa is distributed on the first floor, where you can enjoy a garage, a play area, a heated pool surrounded by frameless folding glass doors, sauna, shower and toilet. It also has a laundry area and access to the elevator that runs through all floors. On the middle floor, you will find two double bedrooms, an open plan fitted kitchen, living-dining room, a bathroom with shower and the master bedroom with en suite bathroom and dressing area. On the second floor, there is a hall, a large bedroom with access to a large terrace of 76 m2 with incredible views of the Monduver mountain range. It also has a gazebo and an emergency water tank. It also has fitted closets, gas radiator heating, aluminum-climalit windows, wooden doors, parquet flooring, reinforced door and video intercom. Located in a private urbanization, with 24h security service, 5-7 min. from Gandia, beaches and ring road. An idyllic place to spend as much time as possible. Come and see what real quality of life means. Ask for a visit, call us now! We offer several options for remote visits, please contact us for further information.We donate 3% benefit to NGOs and social action.This advertisement is informative and without contractual value. Expenses and taxes not included. Meet us at our offices in Valencia, Gandía and Castellón CONSENT TO THE PROCESSING OF PERSONAL DATA. To continue you must accept that you have read and agree with the following clauses, understanding that the sending of your data both by email and by means of the contact form of this website presupposes the explicit consent for the treatment of these data in the terms and conditions set forth herein as well as in our privacy policy and legal notice. Go to our website for full text in case of error. HOGARABITAT SERVICIOS INMOBILIARIOS S.L. is responsable for the processing of the Users personal data and informs you that these data will be processed in accordance with the previsions of Regulation (EU) 2016/679 of 27 April 2016 (GDPR) and Organic Law 3/2018 of 5 December (LOPDGDD), so you are provided with the following processing information: End of treatment: maintaining a commercial relationship and sending communications and/or advertising about our products and services. Data retention criteria: data shall be retained for as long as there is a mutual interest to maintain the end of processing and when no longer necessary for that purpose, data shall be deleted with appropìate security measures to ensure the pseudonymisation of the data or the total destruction of the data. Communication of data: Data will not be communicated to third parties, unless legally required. Rights of the user: - Right to withdraw the consent at any time - Right to Access, rectification, portability and deletion of data and to limit or oppose their processing. - Right to lodge a complaint with the Supervisory Authority (agpd.es) if it considers that the processing does not comply with the regulations in force. Contact details to exercice yout rights: HOGARABITAT SERVICIOS INMOBILIARIOS S.L. AVDA. PÉREZ GALDÓS, 42 46008 VALENCIA (VALENCIA). Email: clientes@hogarabitat.com HogarAbitat donates 3% of its benefit to NGOs operating in Spain and Internationally. We speak English Nous parlons FrançaisМы говорим на русскомWij spreken Nederlands
Características
- Tipologia
- Vila familiar
- Contrato
- Venda
- Andar
- 1
- Elevador
- Sim
- Superfície
- 396 m² | comercial 2.028 m²
- Quartos
- 4
- Quartos
- 4
- Casas de banho
- 3+
- Varanda
- Sim
- Terraço
- Sim
Outras características
- Roupeiro de parede
- Piscina
Detalhe da superfície
Habitação
- Andar
- 1
- Superfície
- 396,0 m²
- Coeficiente
- 100%
- Tipo de superfície
- Principal
- Sup comercial
- 396,0 m²
Terreno
- Andar
- Rés-do-chão
- Superfície
- 1.632,0 m²
- Coeficiente
- 100%
- Tipo de superfície
- Acessórios
- Sup comercial
- 1.632,0 m²
Informações de preço
- Preço
- € 640.000
- Preço por m²
- 316 €/m²
Detalhes de custos
- Despesas de condomínio
- € 200/mês
Eficiência energética
Consumo de energia
Emissões de CO₂
Não indicado
Tour virtual
Descubra cada canto da propriedade
+88
Mapa

Opções adicionais