1/41
Vila familiar 4 quartos, muito bom estado, Andratx
€ 3.450.000
Anúncio atualizado em 15/05/2026
Descrição
referência: D2503HM
This villa offers the following layout over a total area of approx. 316m²...
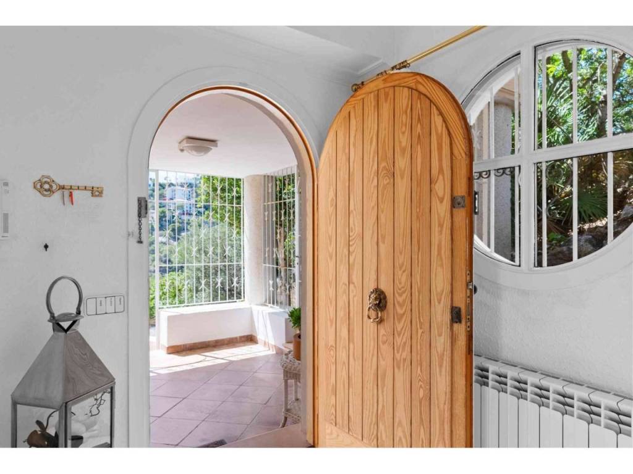
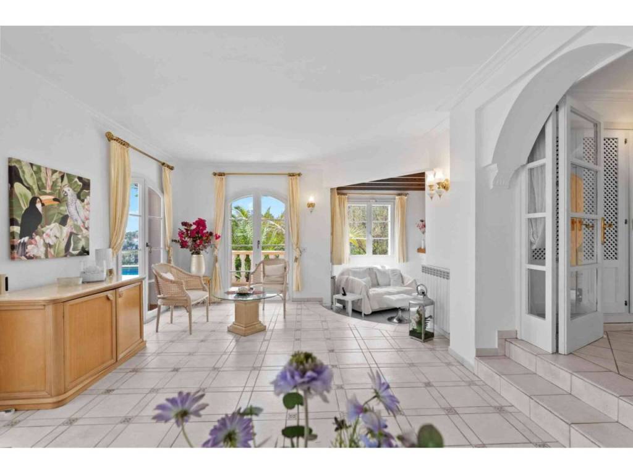
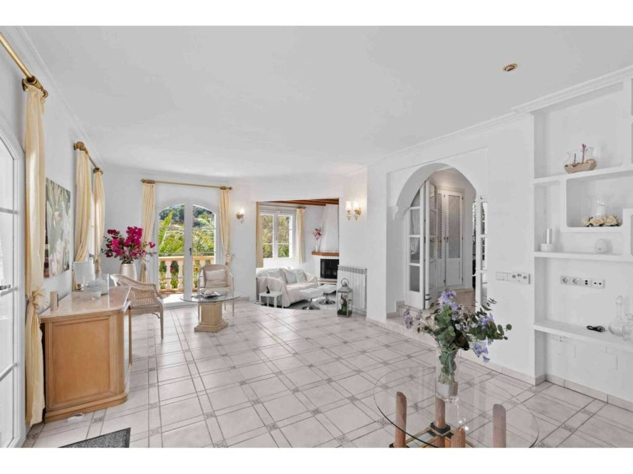
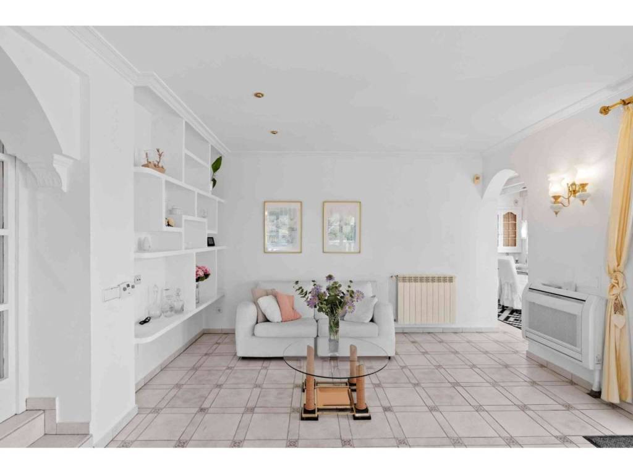
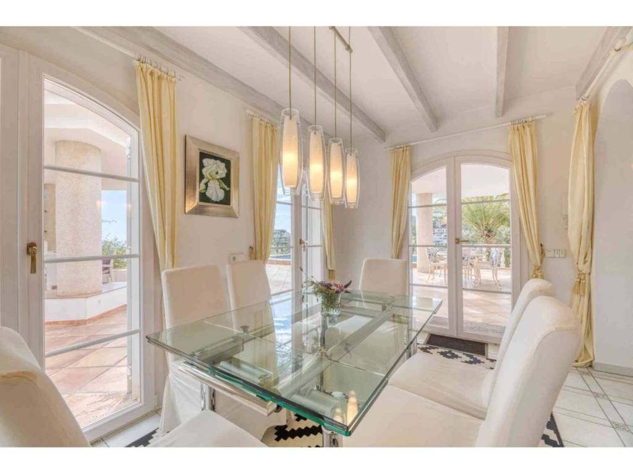
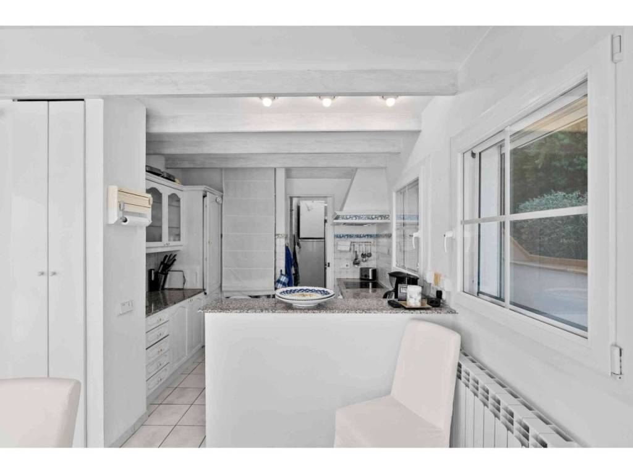
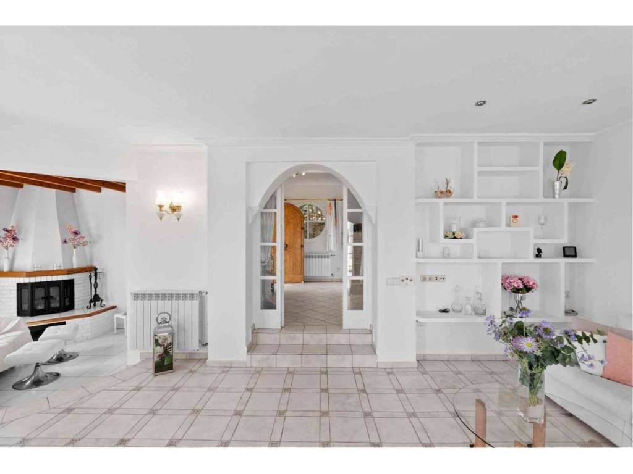
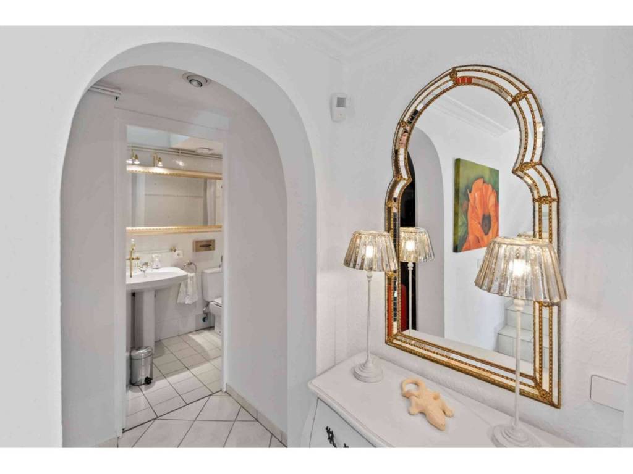
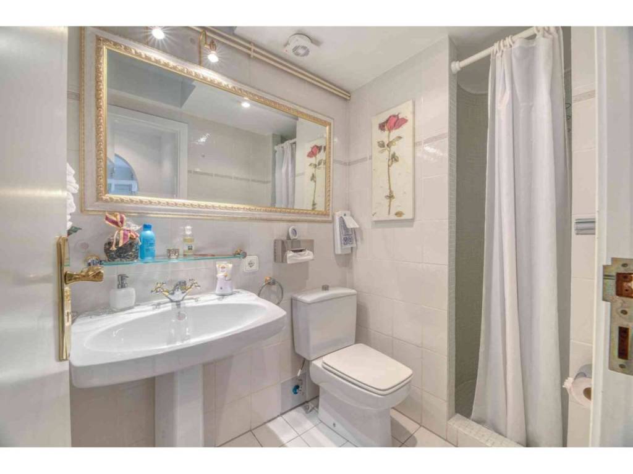
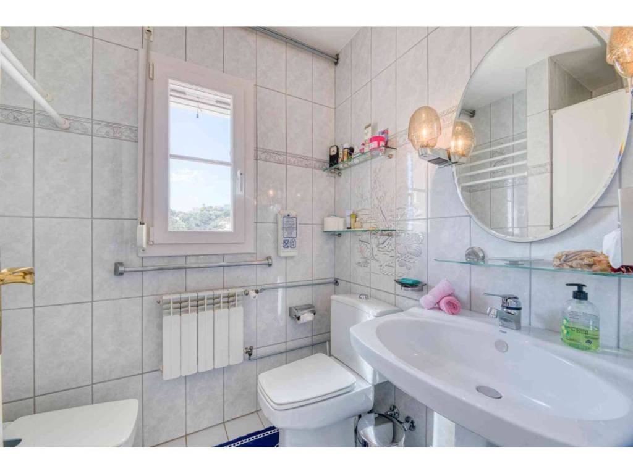
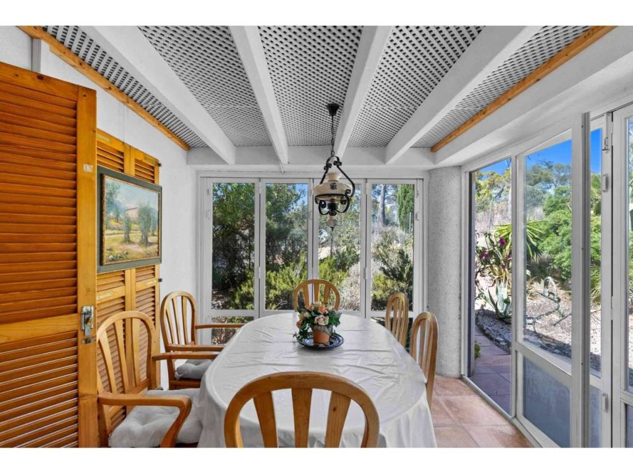
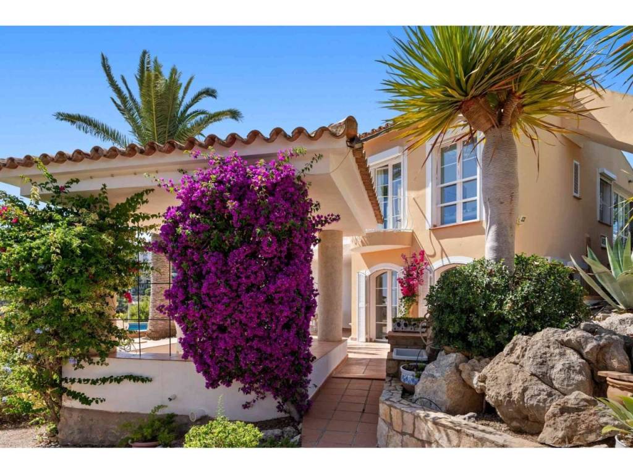
Ground floor (approx. 90m²): Entrance hall, living room, dining room with open kitchen, laundry room, 1 bathroom, terrace
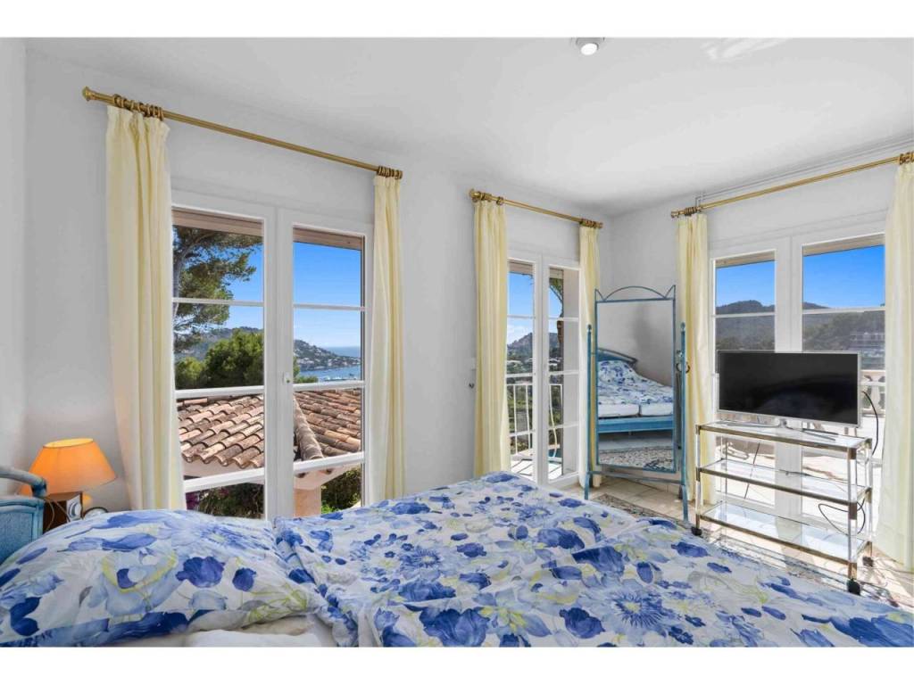
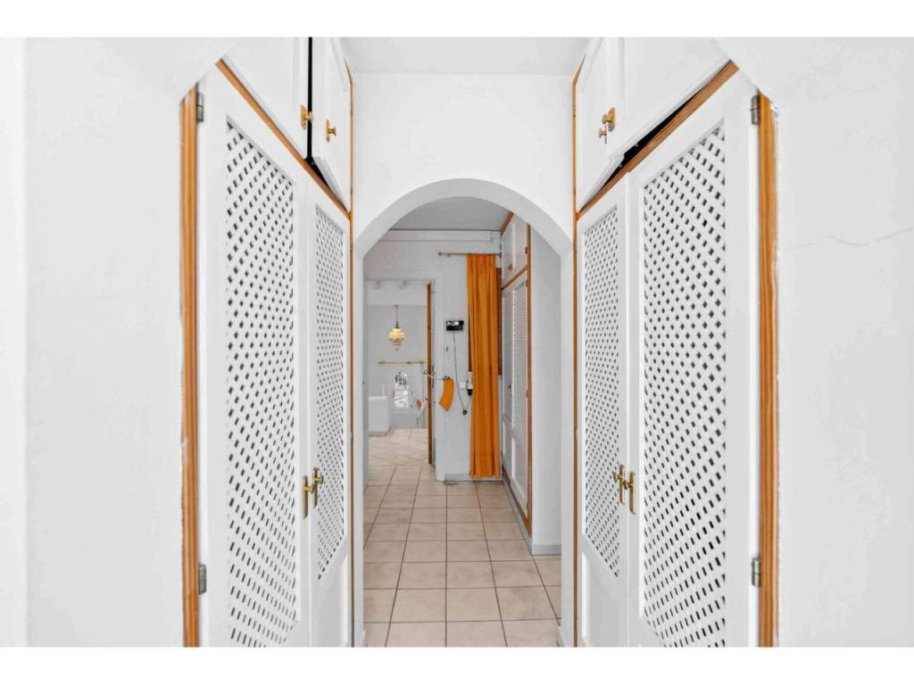
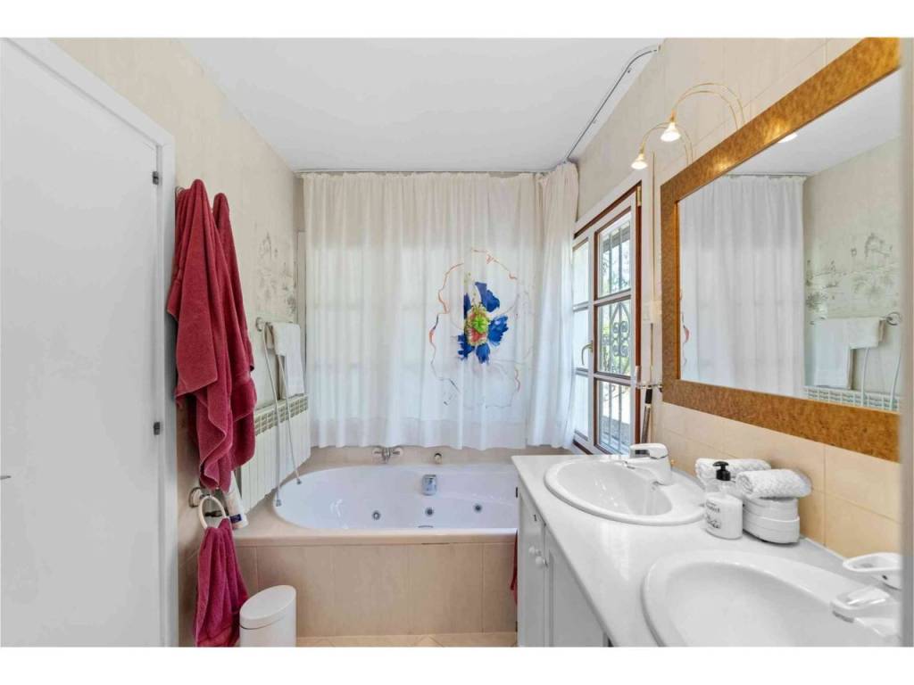
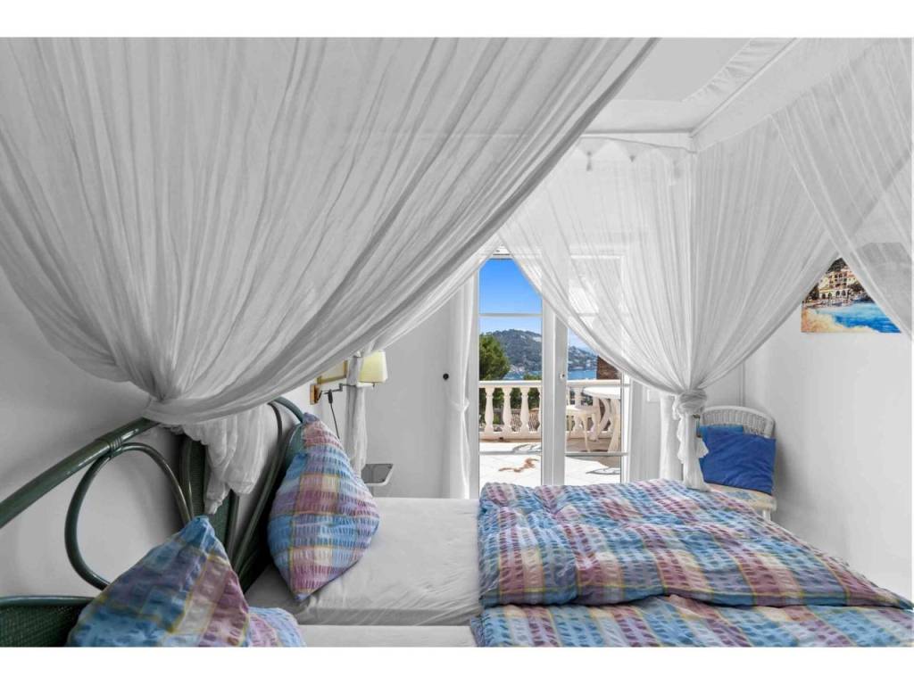
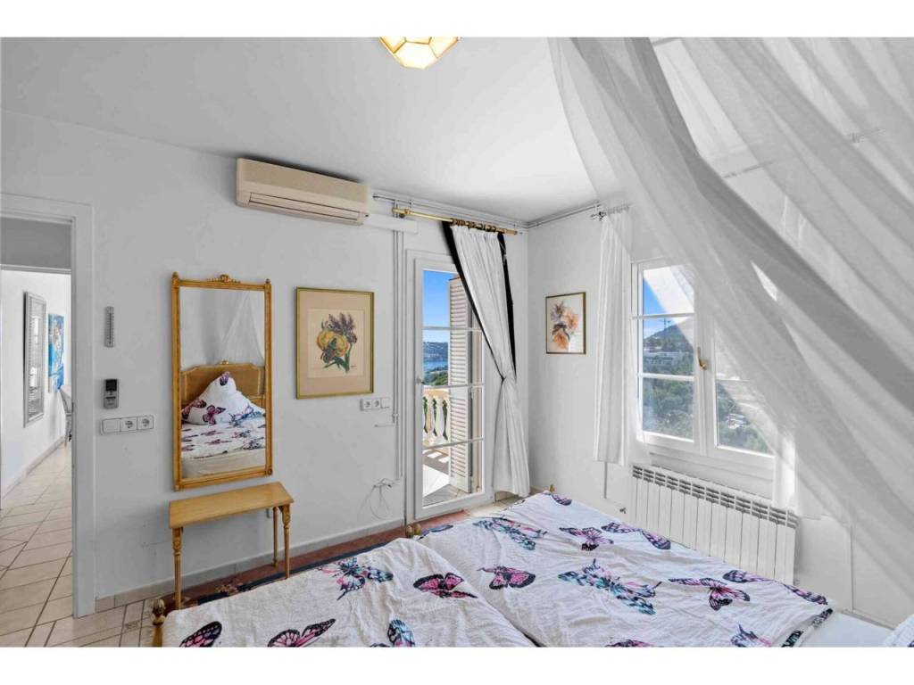
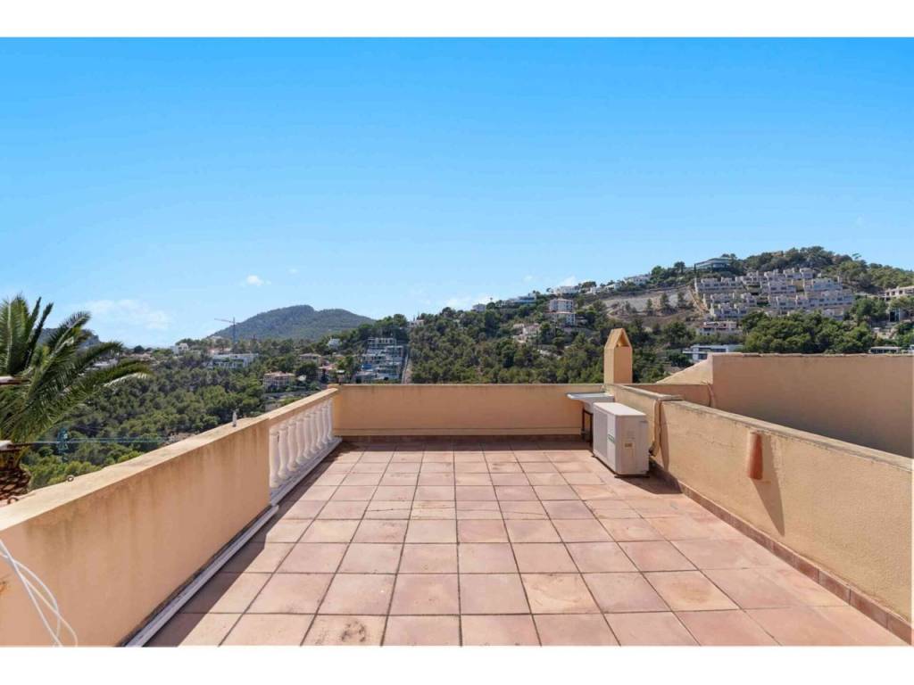
First floor (approx. 99m²): Master bedroom with walk-in closet and en-suite bathroom, 2 bedrooms, 1 bathroom, glazed terrace, balcony
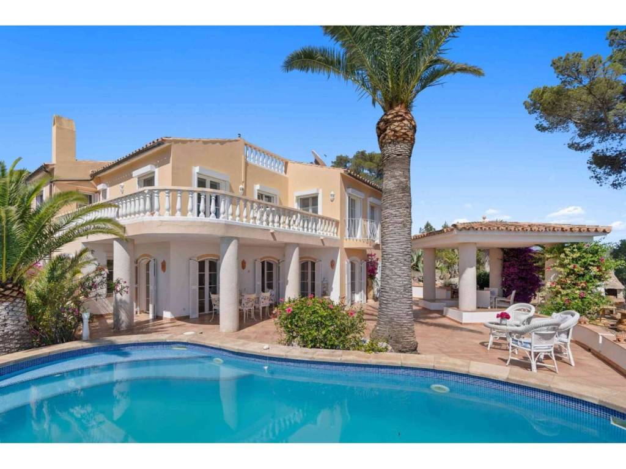
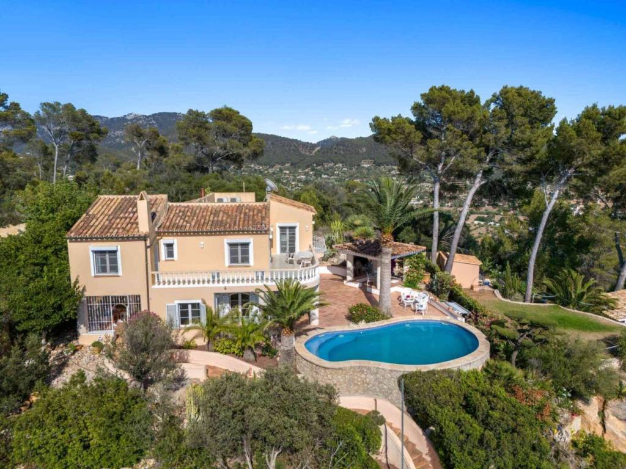
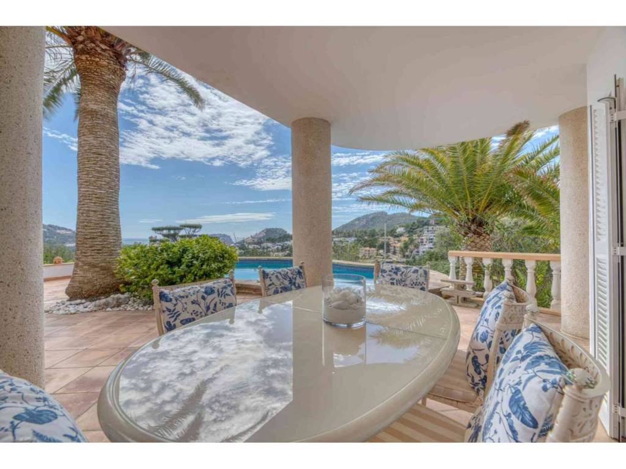
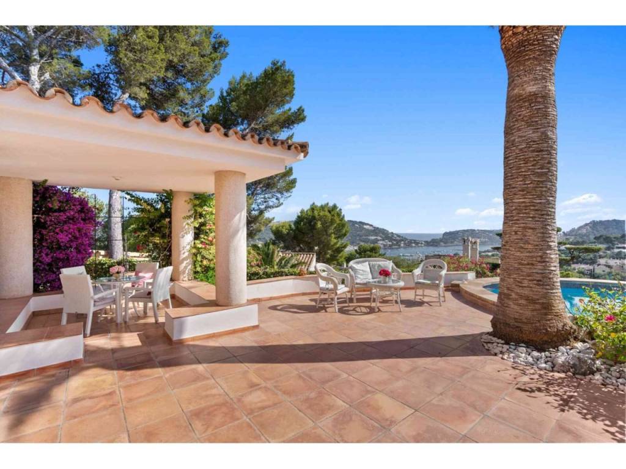
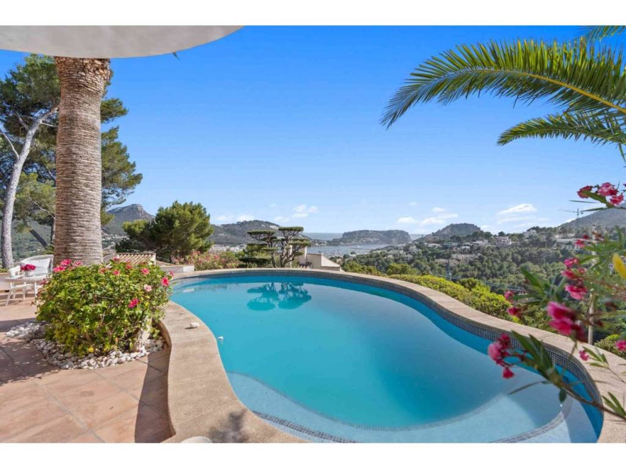
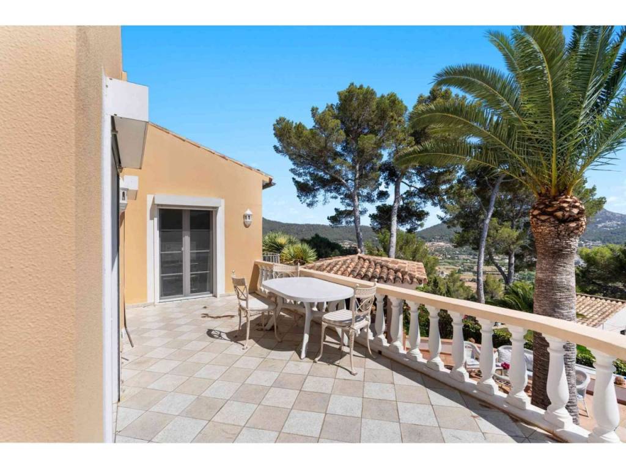
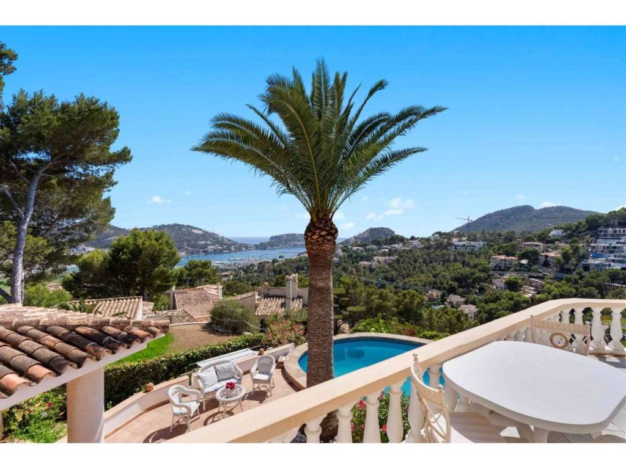
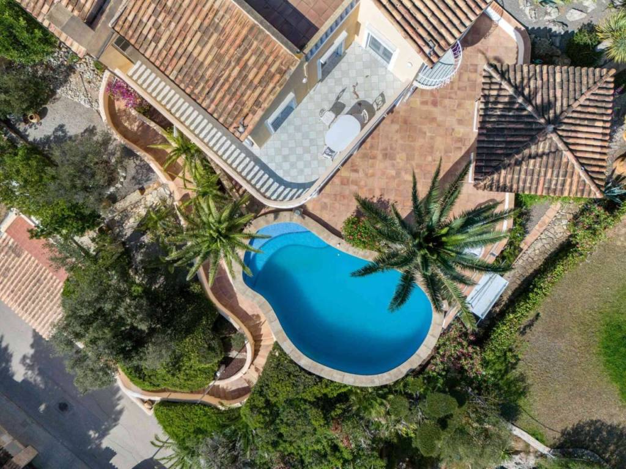
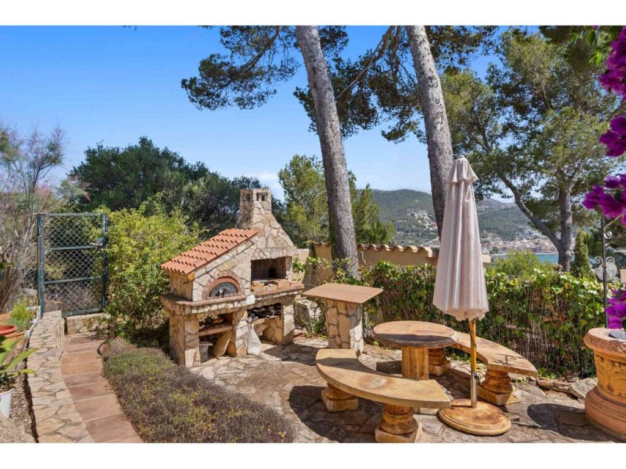
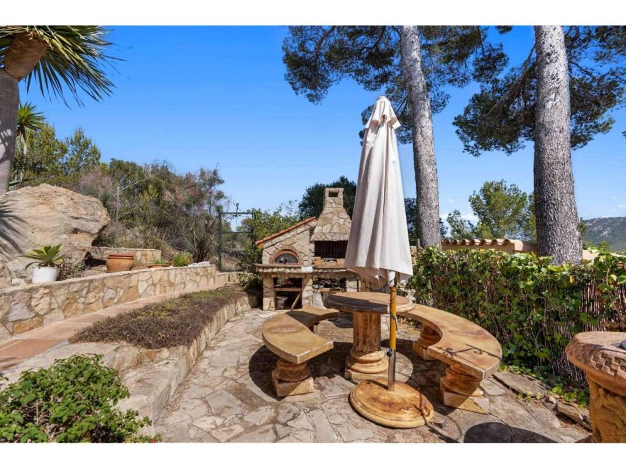
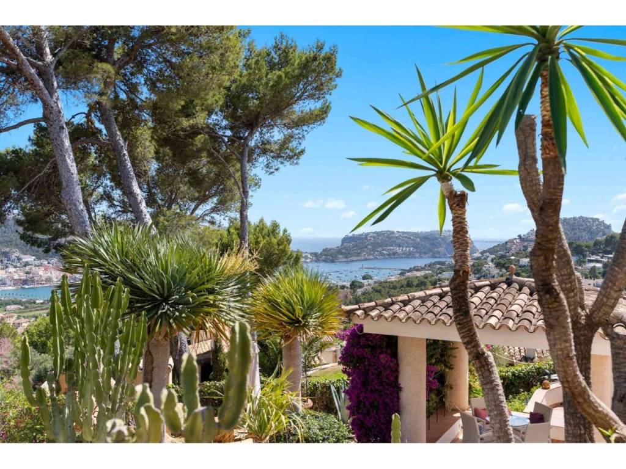
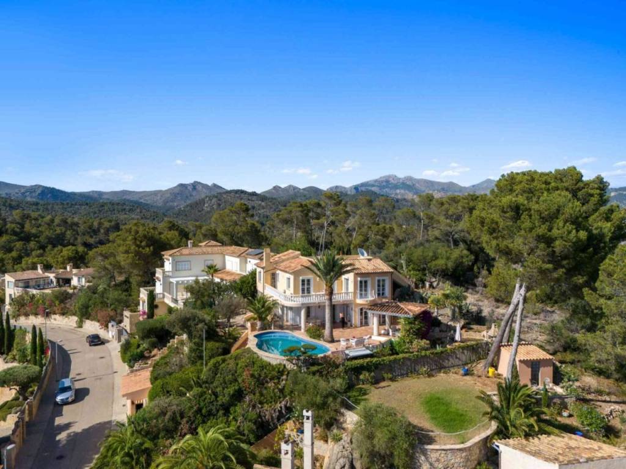
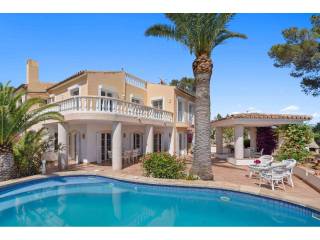
Exterior: swimming pool (approx. 37m²), gardens, covered and uncovered terraces, pavilion, barbecue area, garage (approx. 18m²)
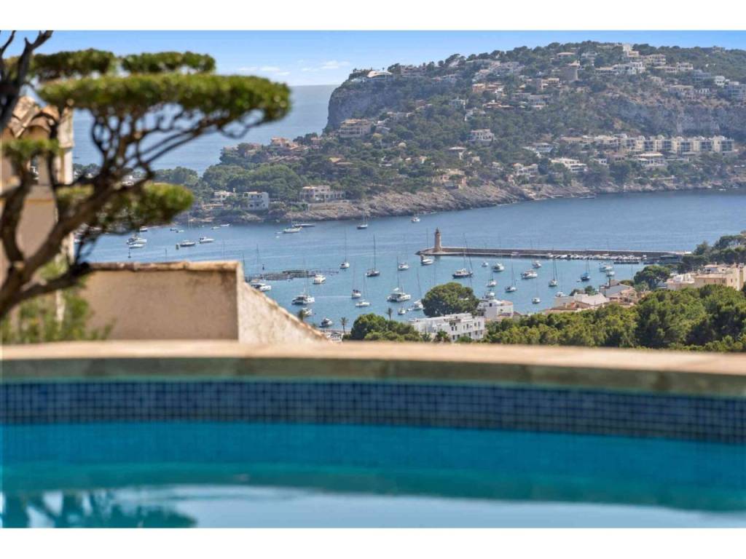
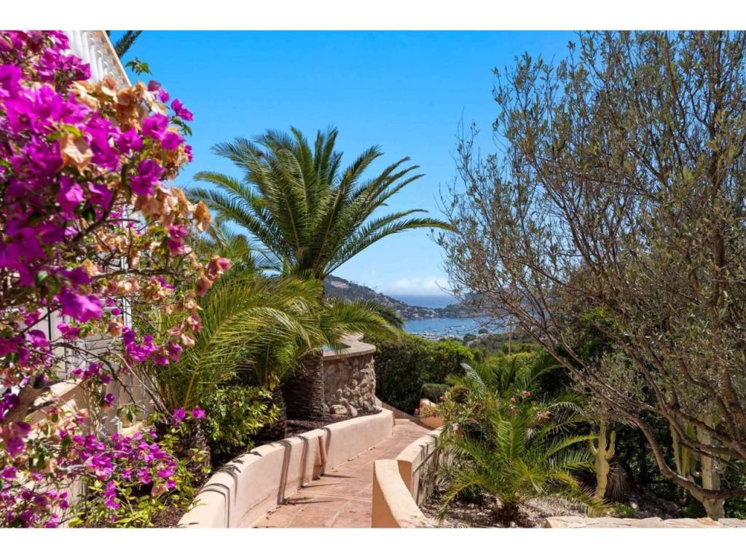
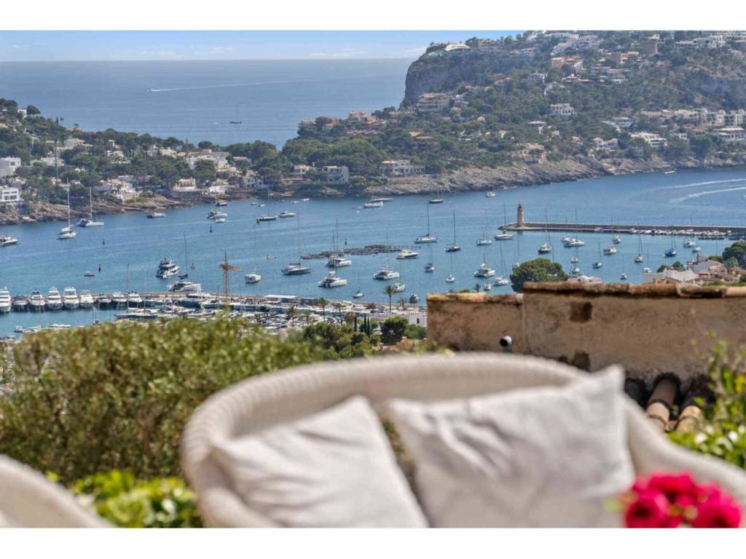
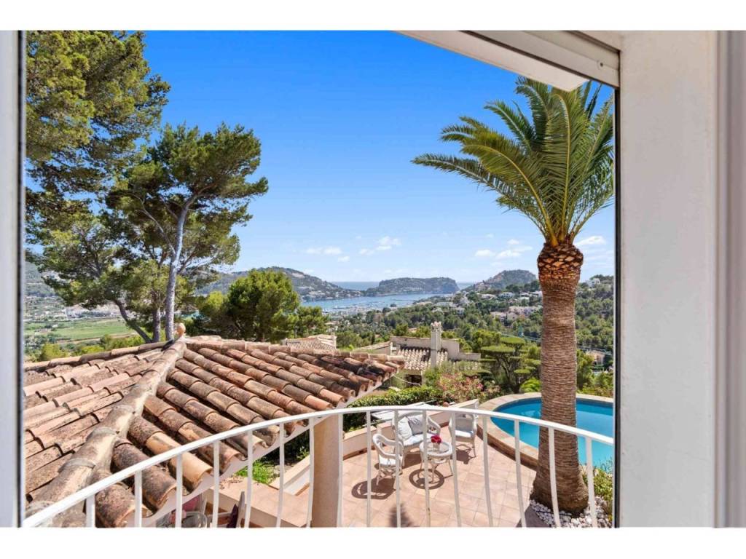
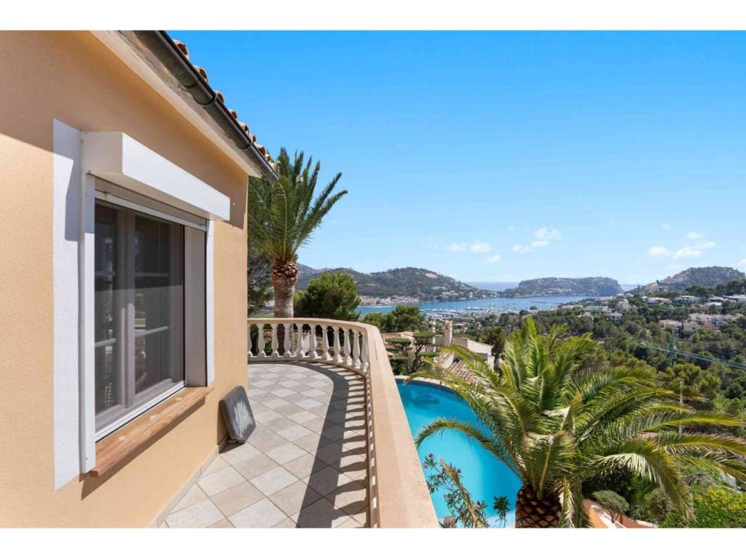
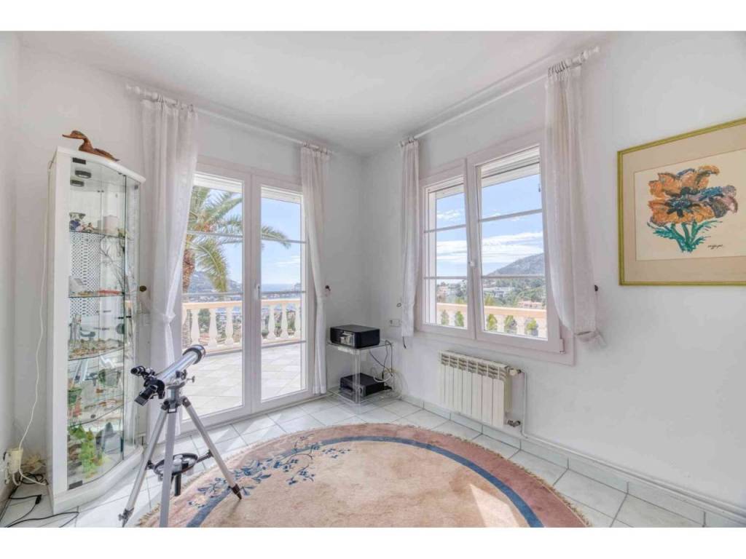
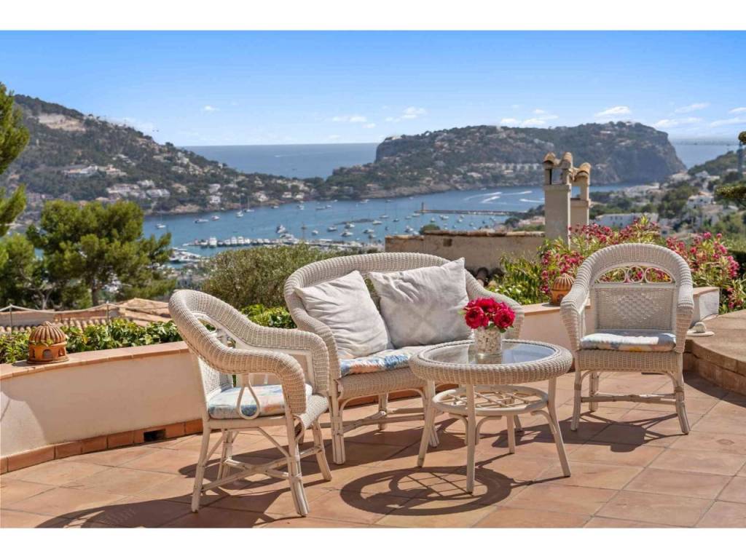
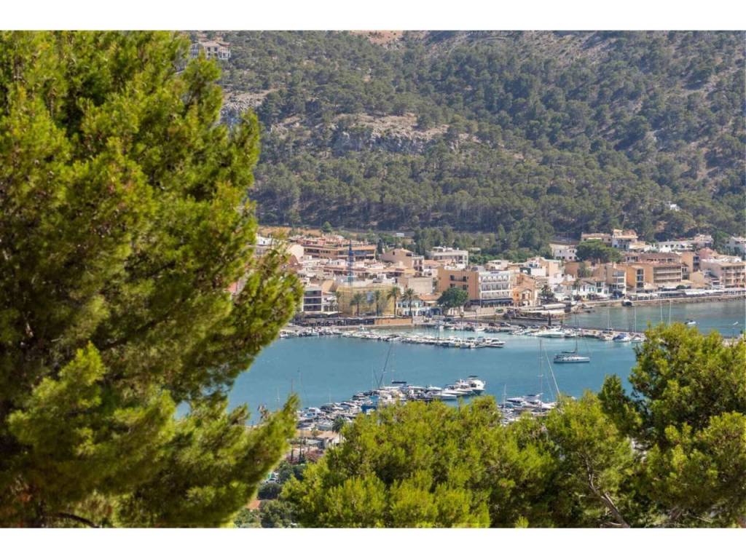
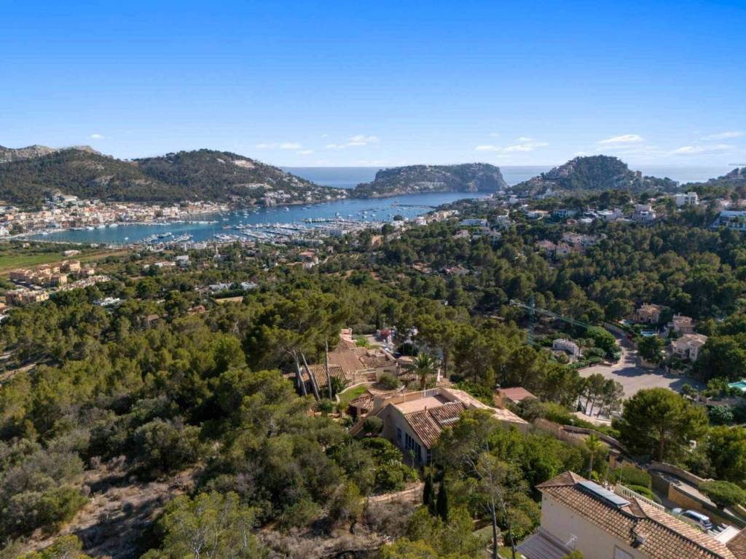
Particular feature: The unique view of the harbor and sea can be enjoyed from all four bedrooms, the living room, and the dining room with open kitchen.
Note: According to an architect’s analysis, this property has a development reserve of 113m² of built area. Please ask us for more information.
Energy certificate: E
The following additional purchase costs are not included in the price:
Property transfer tax/VAT, notary and land registry fees, administrative/tax/legal fees.
All details are based on information provided by the owner. No liability is assumed for the accuracy, completeness, or currentness of the data. Subject to changes, prior sale, and errors.
Ground floor (approx. 90m²): Entrance hall, living room, dining room with open kitchen, laundry room, 1 bathroom, terrace
First floor (approx. 99m²): Master bedroom with walk-in closet and en-suite bathroom, 2 bedrooms, 1 bathroom, glazed terrace, balcony
Exterior: swimming pool (approx. 37m²), gardens, covered and uncovered terraces, pavilion, barbecue area, garage (approx. 18m²)
Particular feature: The unique view of the harbor and sea can be enjoyed from all four bedrooms, the living room, and the dining room with open kitchen.
Note: According to an architect’s analysis, this property has a development reserve of 113m² of built area. Please ask us for more information.
Energy certificate: E
The following additional purchase costs are not included in the price:
Property transfer tax/VAT, notary and land registry fees, administrative/tax/legal fees.
All details are based on information provided by the owner. No liability is assumed for the accuracy, completeness, or currentness of the data. Subject to changes, prior sale, and errors.
Características
- Tipologia
- Vila familiar
- Contrato
- Venda
- Andar
- Rés-do-chão
- Superfície
- 316 m² | comercial 1.244 m²
- Quartos
- 4
- Quartos
- 4
- Casas de banho
- 3
- Terraço
- Sim
- Estacionamento, lugares de estacionamento
- 1 em garagem
- Aquecimento
- Individualizado, alimentado a gás
- Ar condicionado
- Ar condicionado, frio/quente
Outras características
- Janelas em vidro duplo / PVC
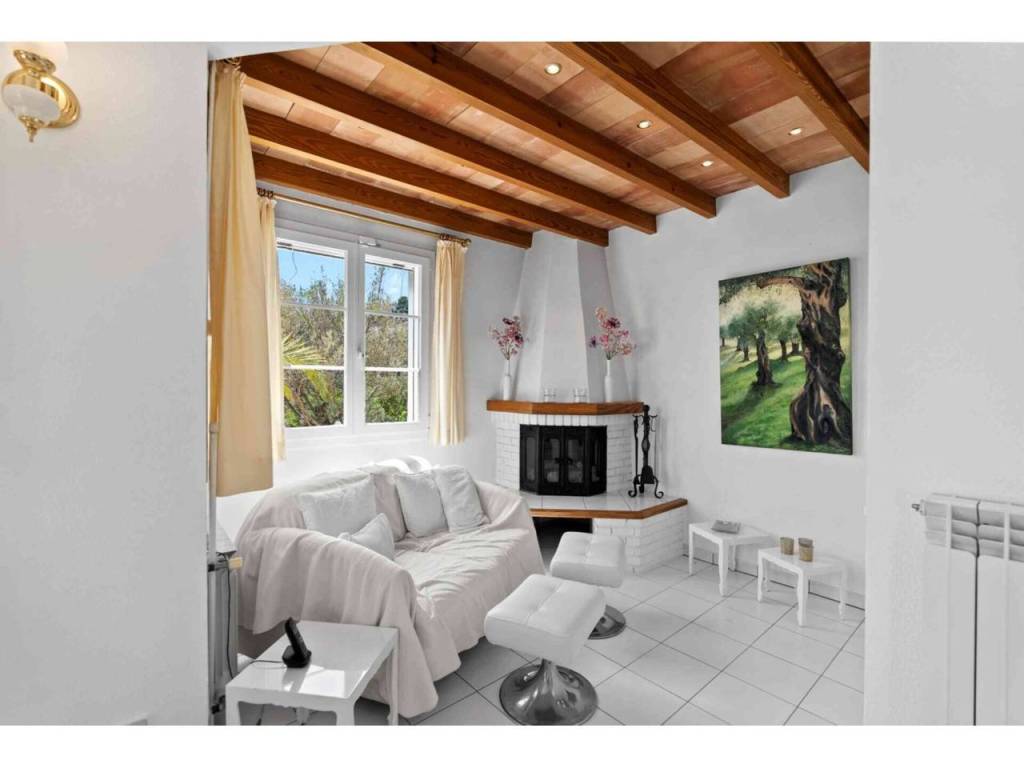
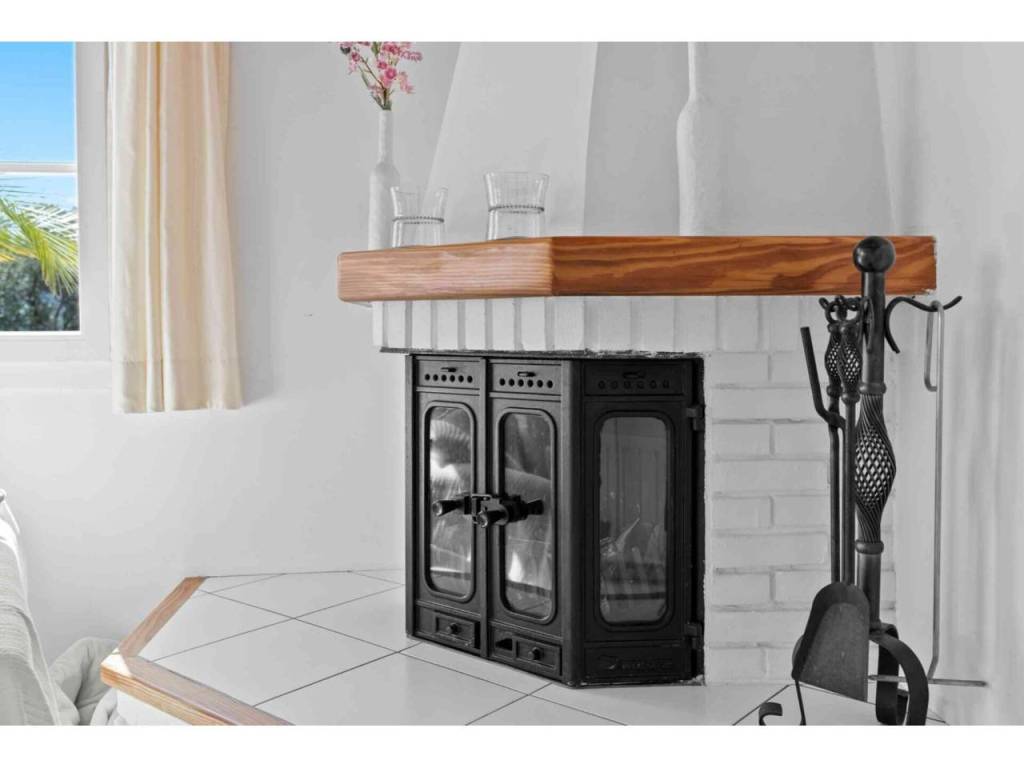
- Lareira
- Roupeiro de parede
- Piscina
Detalhe da superfície
Habitação
- Andar
- Rés-do-chão
- Superfície
- 316,0 m²
- Coeficiente
- 100%
- Tipo de superfície
- Principal
- Sup comercial
- 316,0 m²
Terreno
- Andar
- Rés-do-chão
- Superfície
- 928,0 m²
- Coeficiente
- 100%
- Tipo de superfície
- Acessórios
- Sup comercial
- 928,0 m²
Informações de preço
- Preço
- € 3.450.000
- Preço por m²
- 2.773 €/m²
Detalhes de custos
- Despesas de condomínio
- Sem taxas de condomínio
Eficiência energética
Consumo de energia
167 kWh/m² ano
Emissões de CO₂
37 kg CO₂/m² anoE
Planta
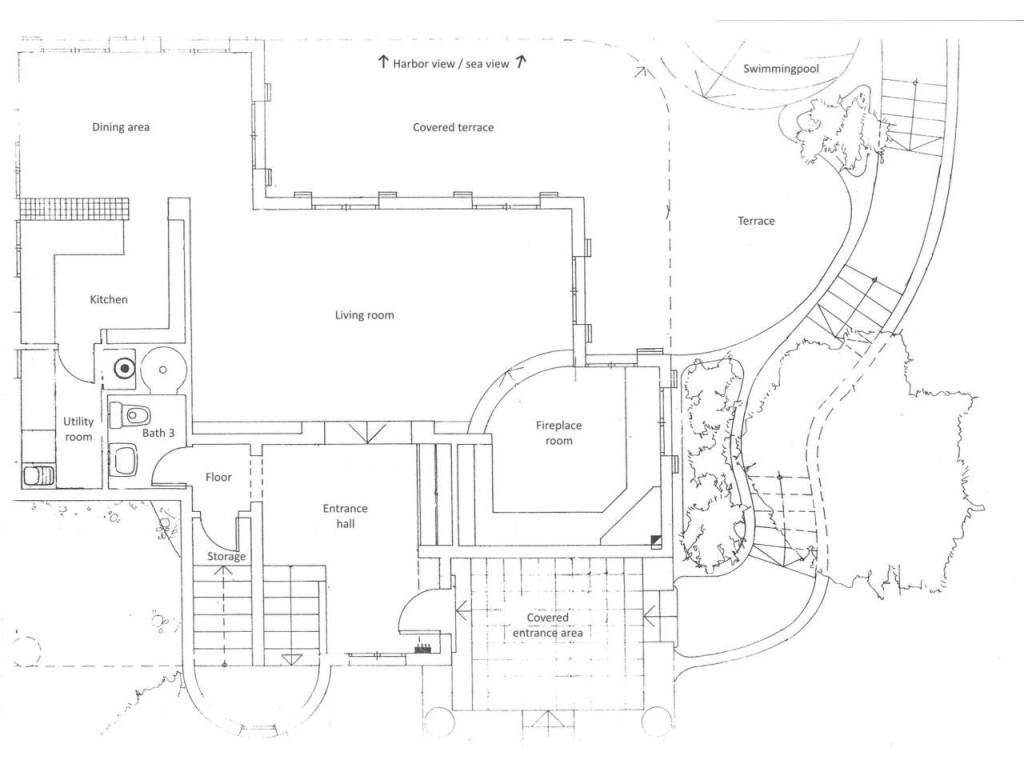
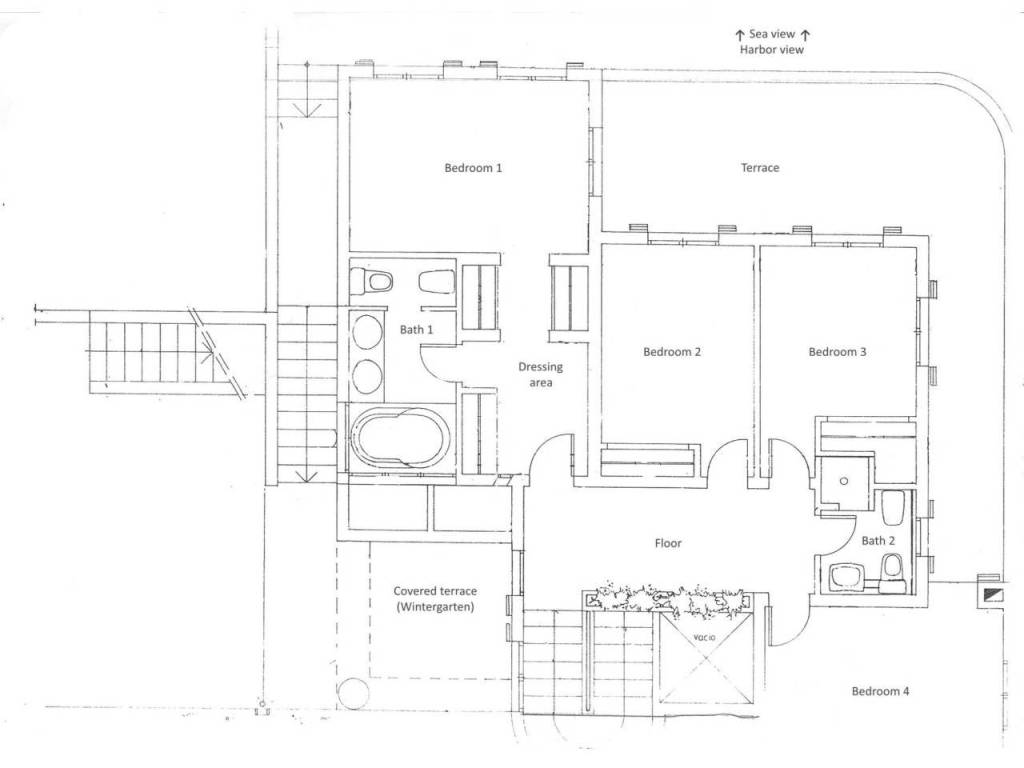
Descubra cada canto da propriedade
+39

Opções adicionais
