1/34
Chalet 4 Zimmern, Renovierung notwendig, Campos
€ 560.000
Anzeige aktualisiert am: 27.07.2026
Beschreibung
Referenz: 3394
Property to reform, perfect for having animals
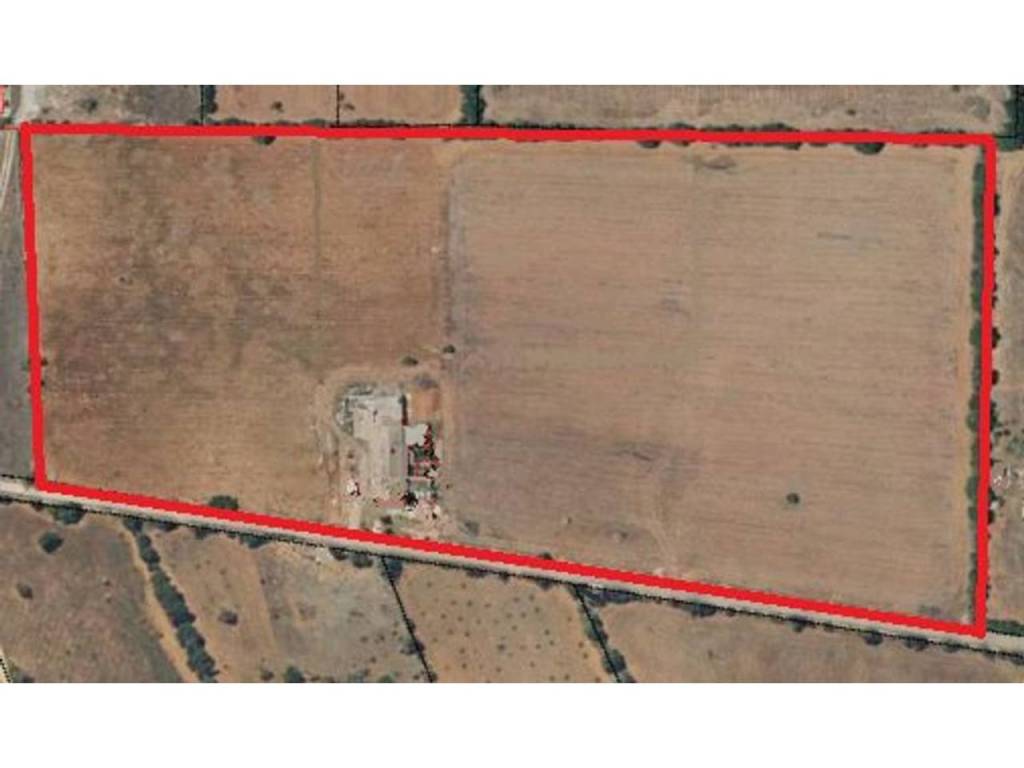
Constructed area 455 m2 | Living area 162 m2 | Living room | dining room-kitchen | 2 bedroom | 0 bathrooms | 2 rooms | tower/mill | garage 31 m2 | several stables and warehouses: total 262 m2 | natural water well | sefereix | gesa light | plot 41780 m2.
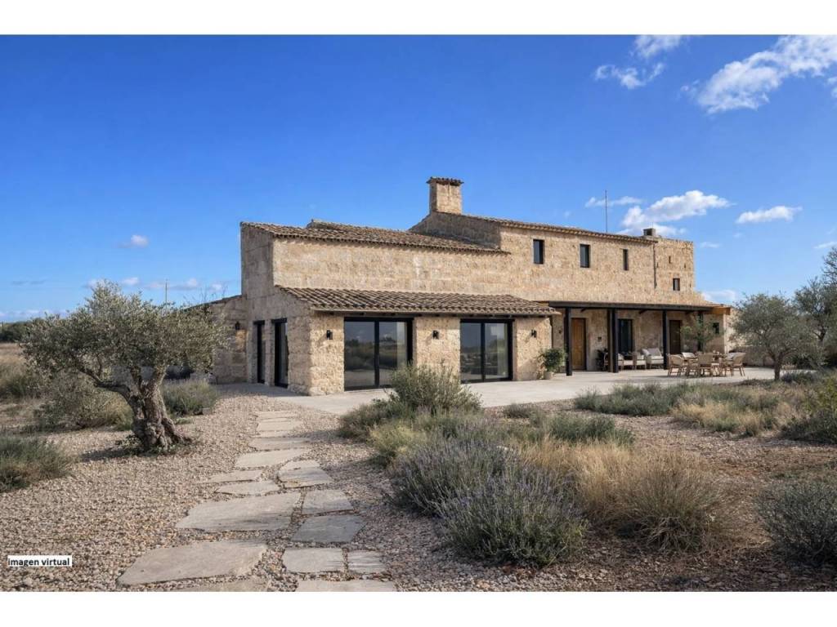
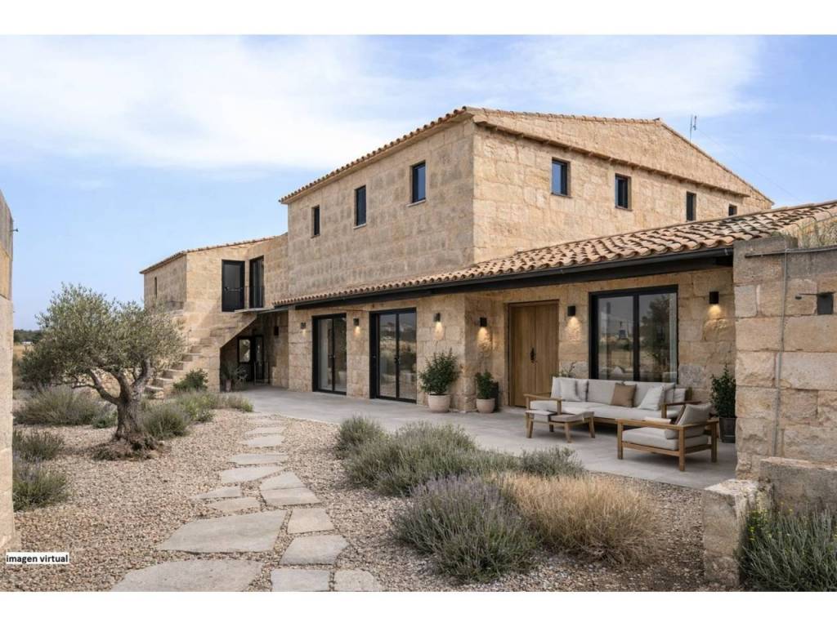
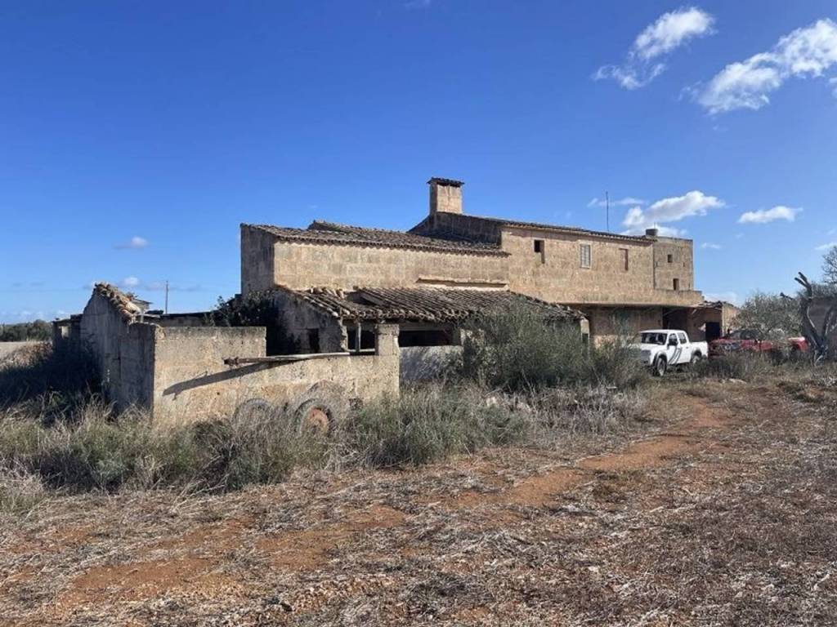
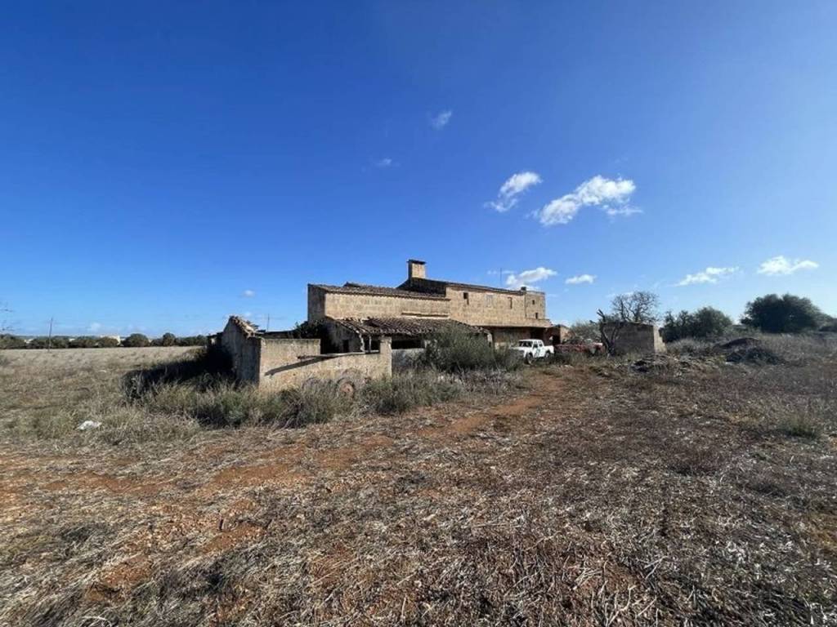
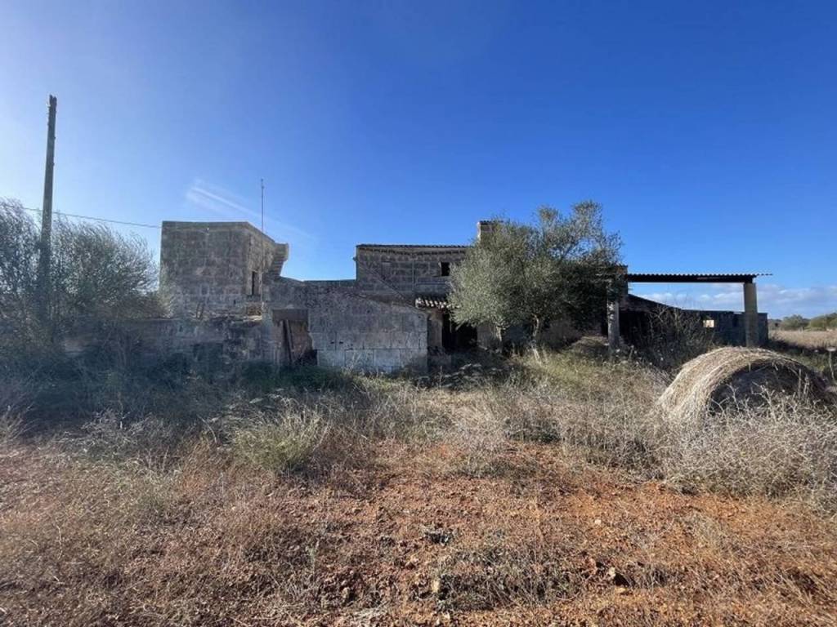
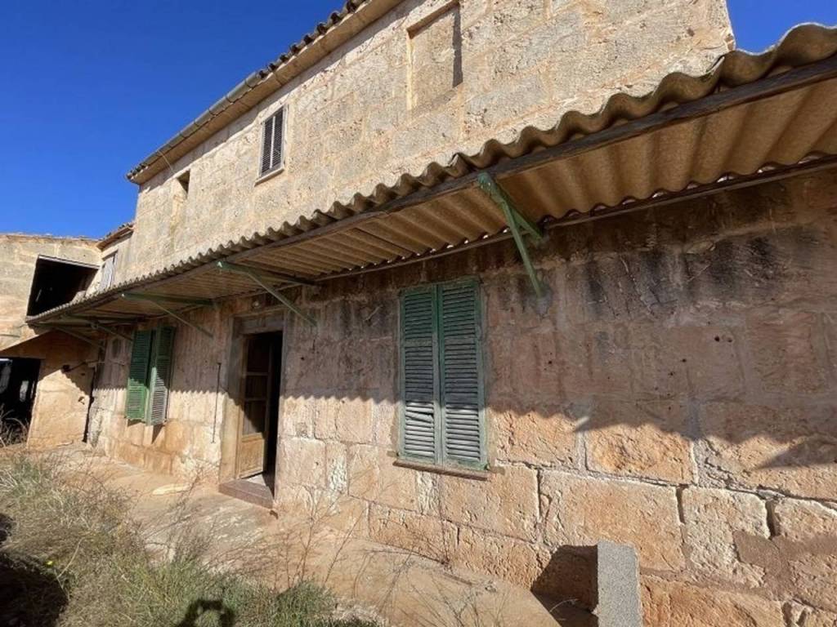
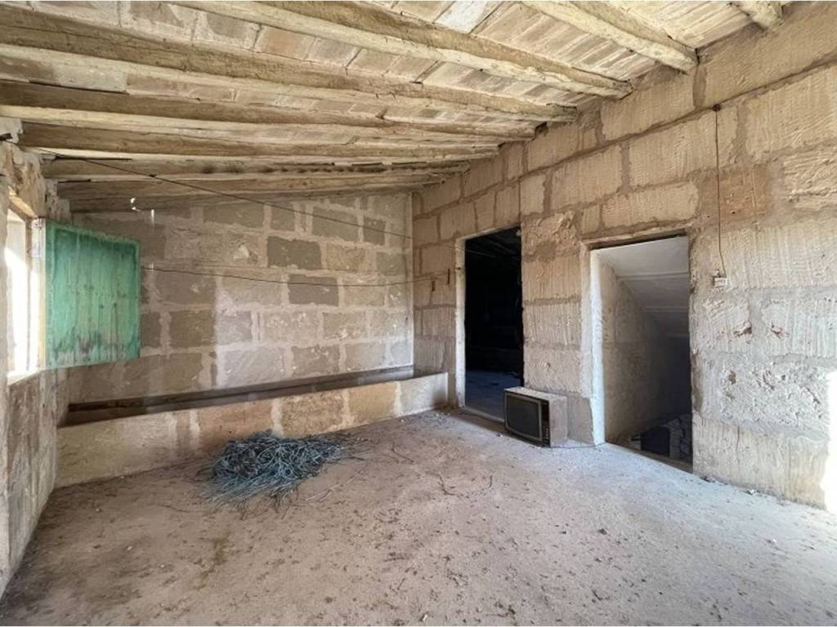
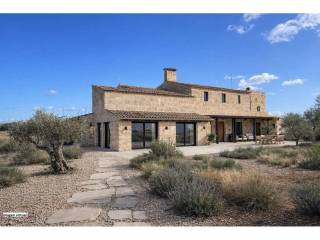
This property, built before 1956 and located between Campos and Colònia de Sant Jordi / Es Trenc, offers great potential for a complete renovation.
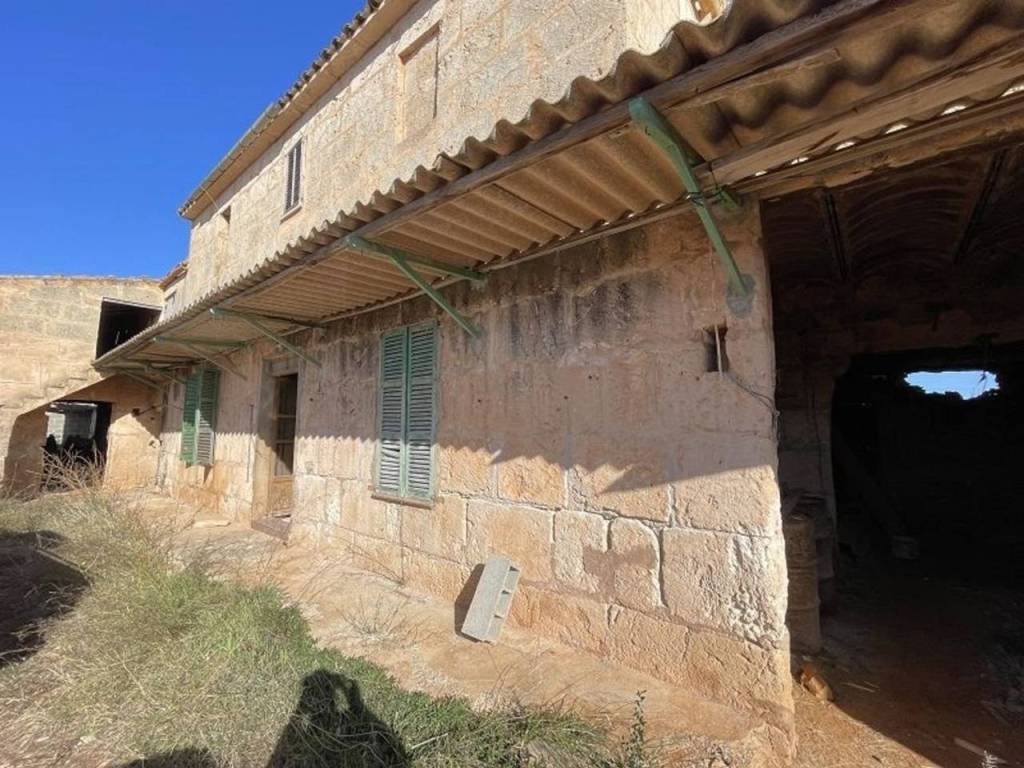
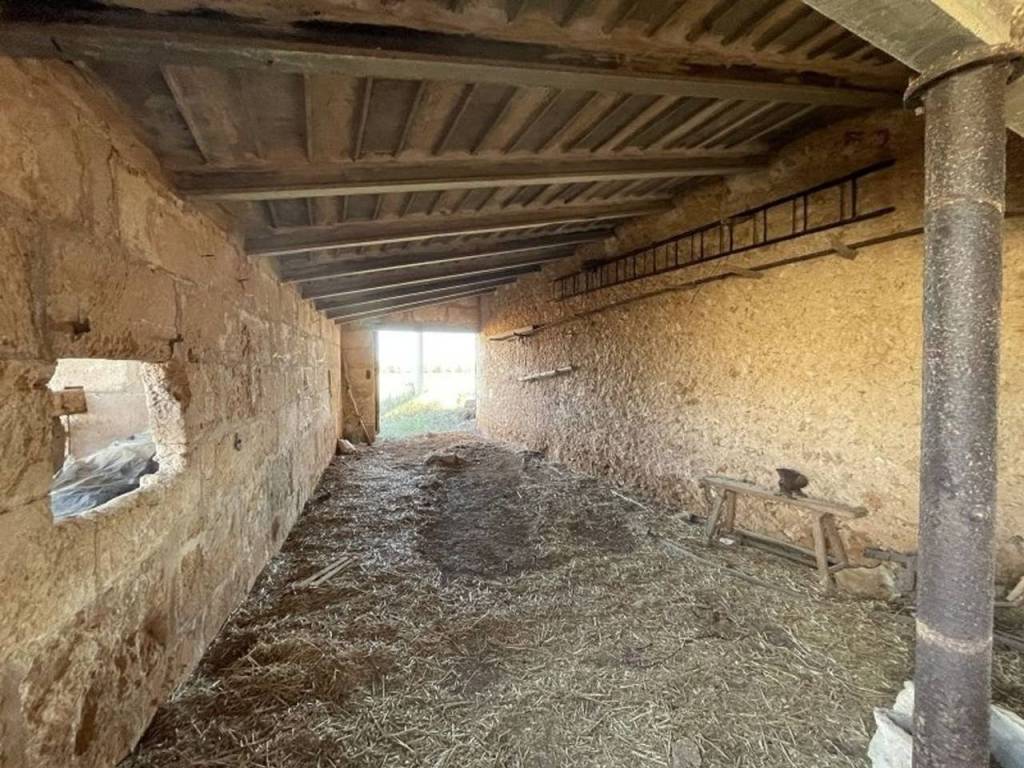
The property comprises a residential section and several outbuildings formerly used as warehouses and stables.
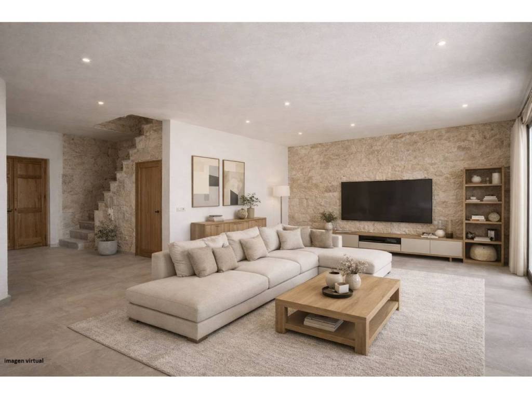
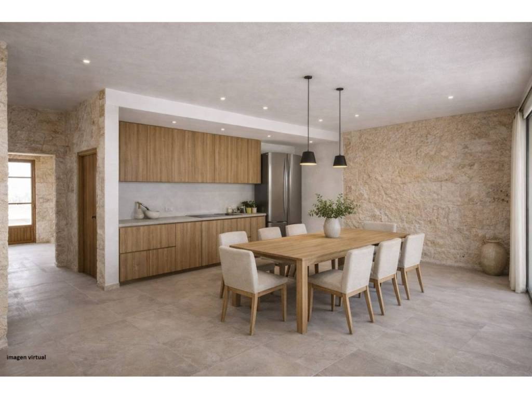
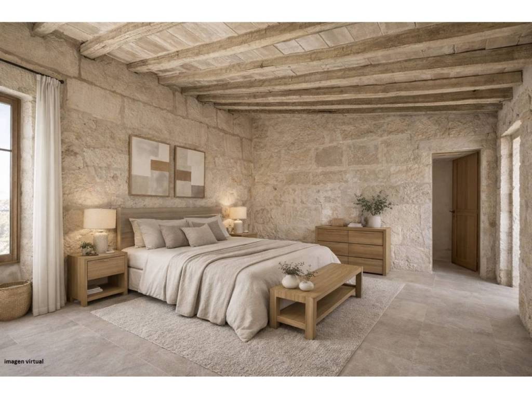
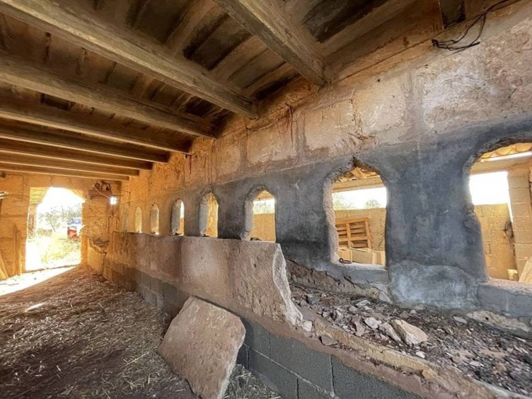
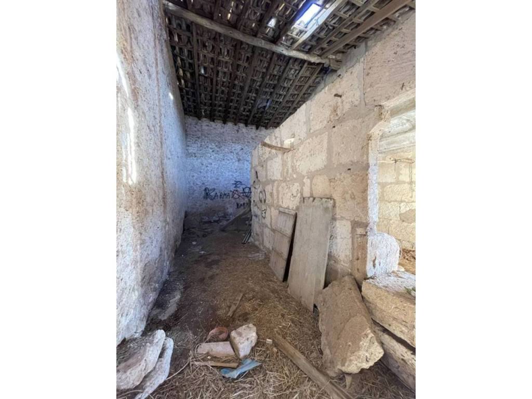
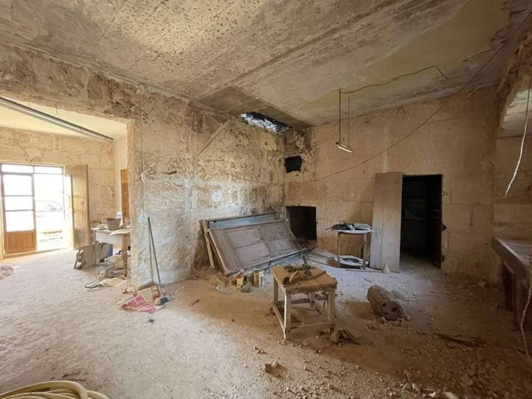
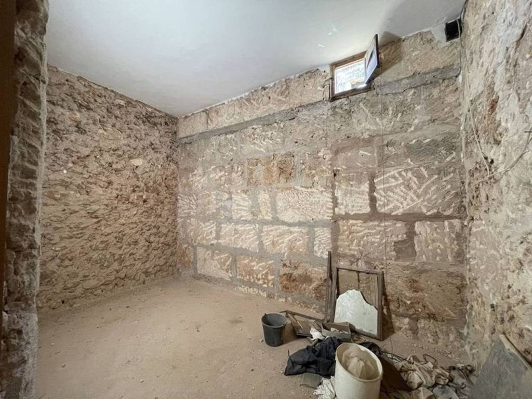
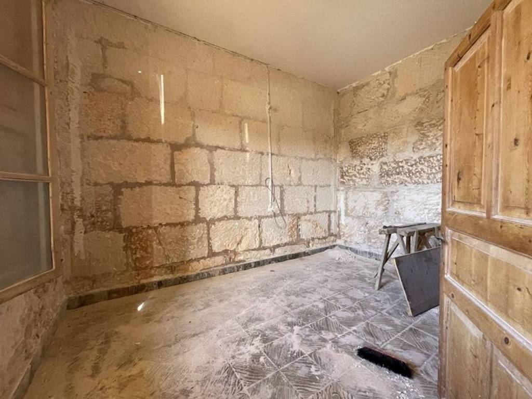
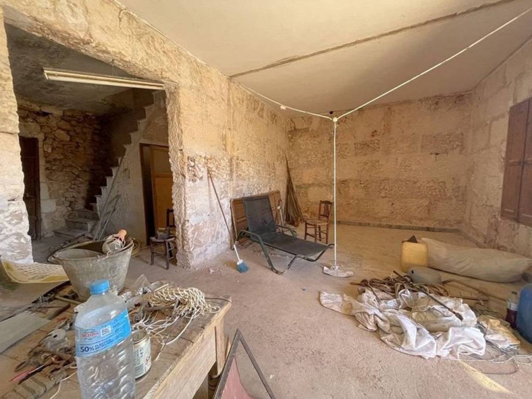
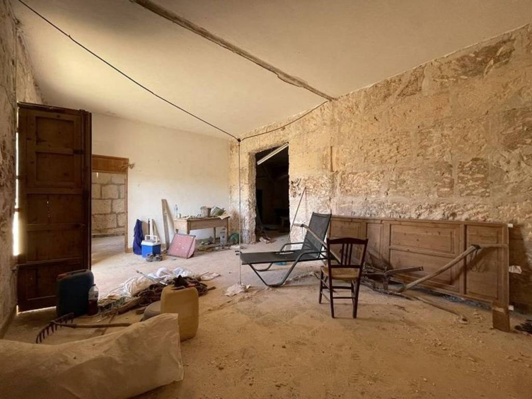
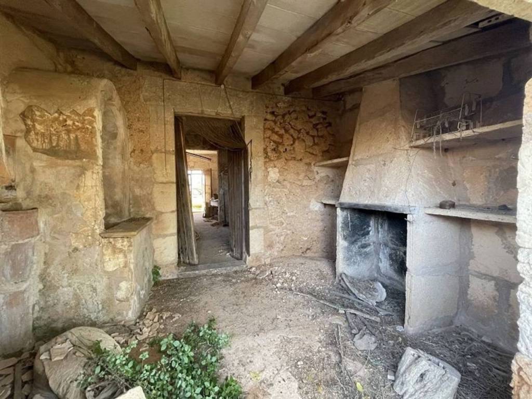
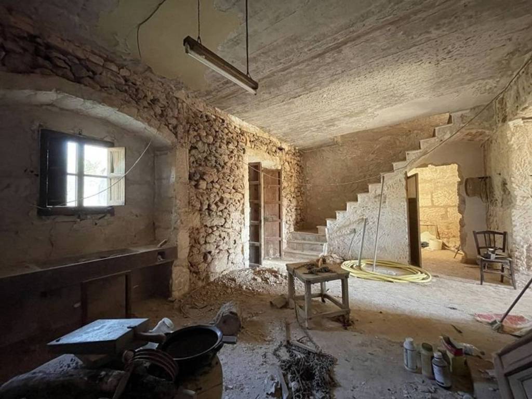
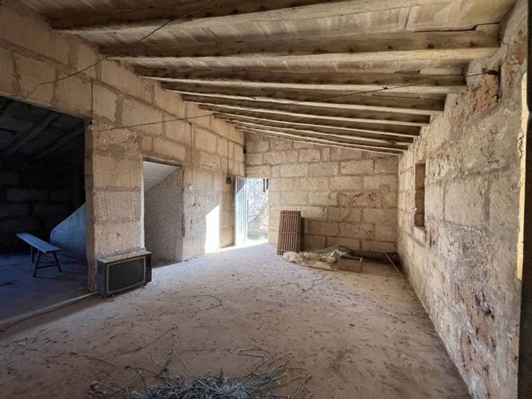
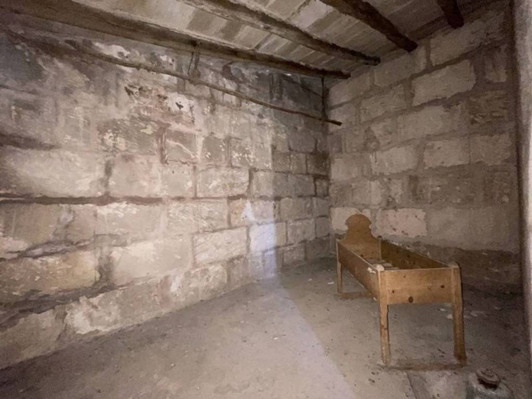
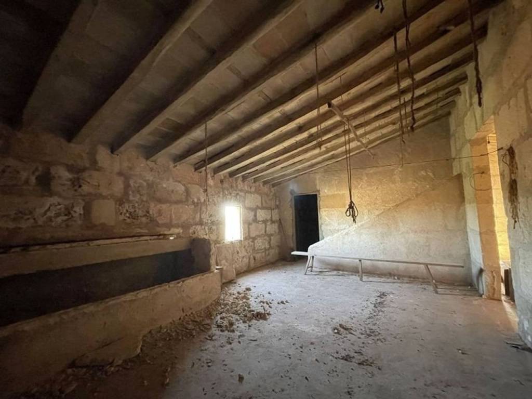
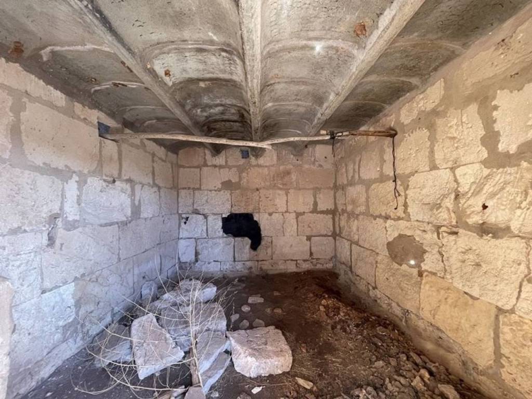
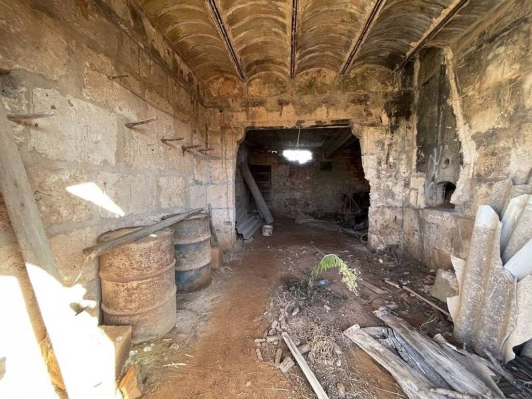
The ground floor includes several stables, some with double-height ceilings, as well as the living area, which features an entrance to a main room, another room that formerly served as a kitchen-dining room, and two bedrooms. It also has a wood-fired oven and fireplace, lending an authentic rustic character.
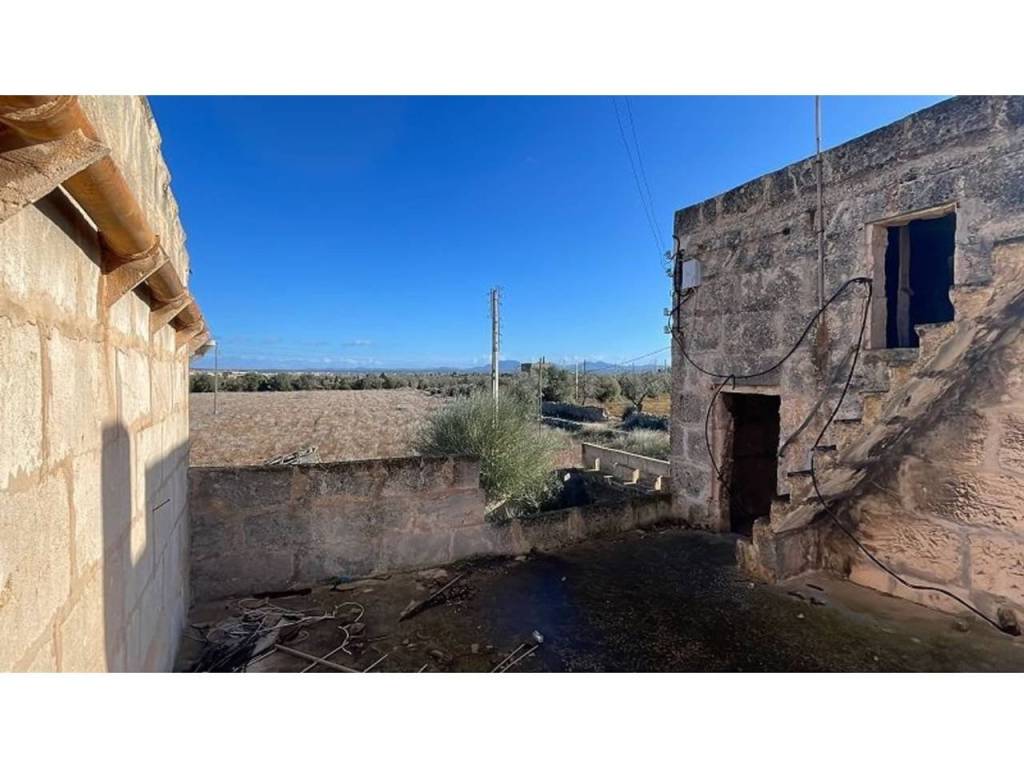
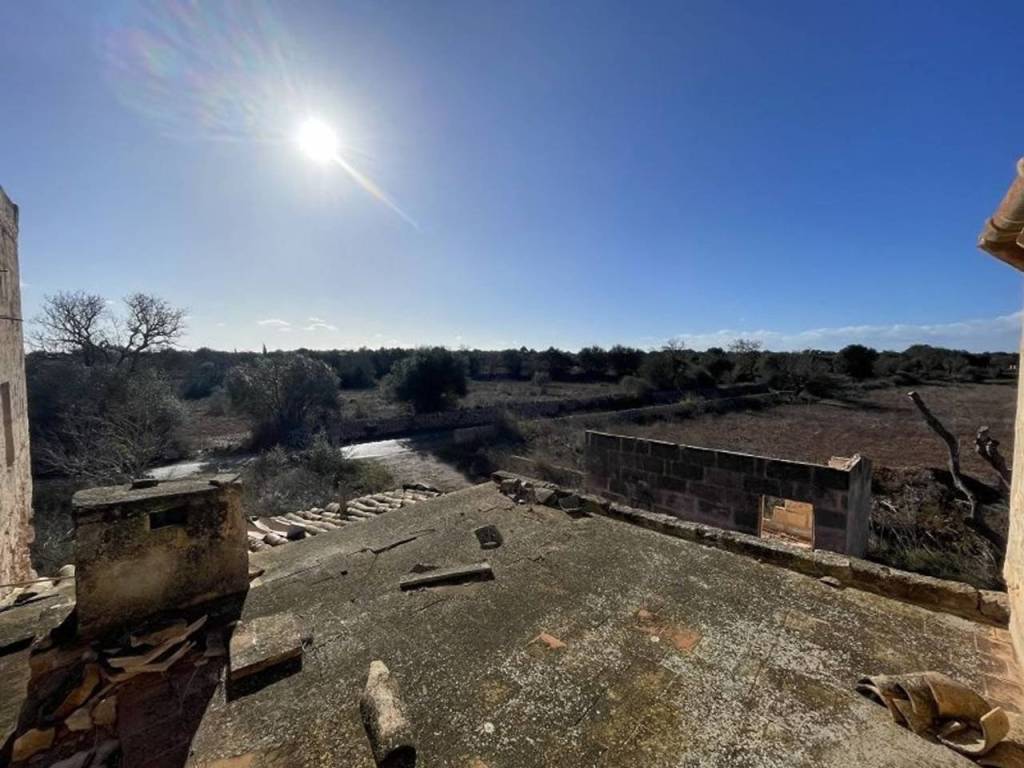
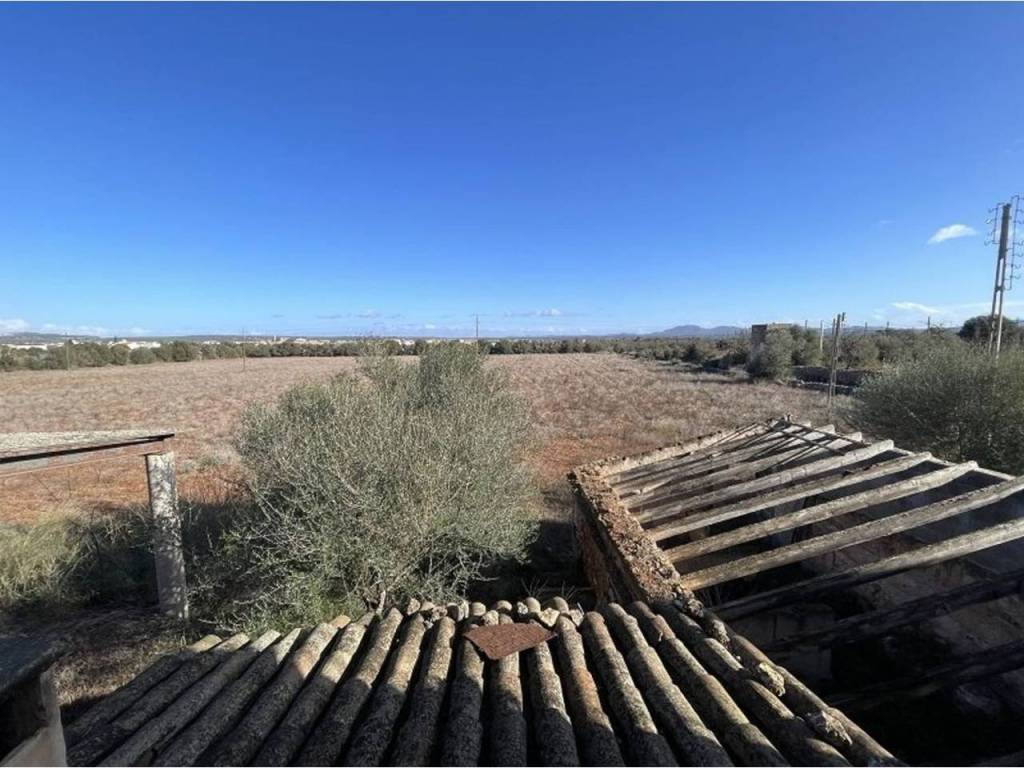
The first floor has two spacious rooms and a small terrace with unobstructed views of the surrounding countryside.
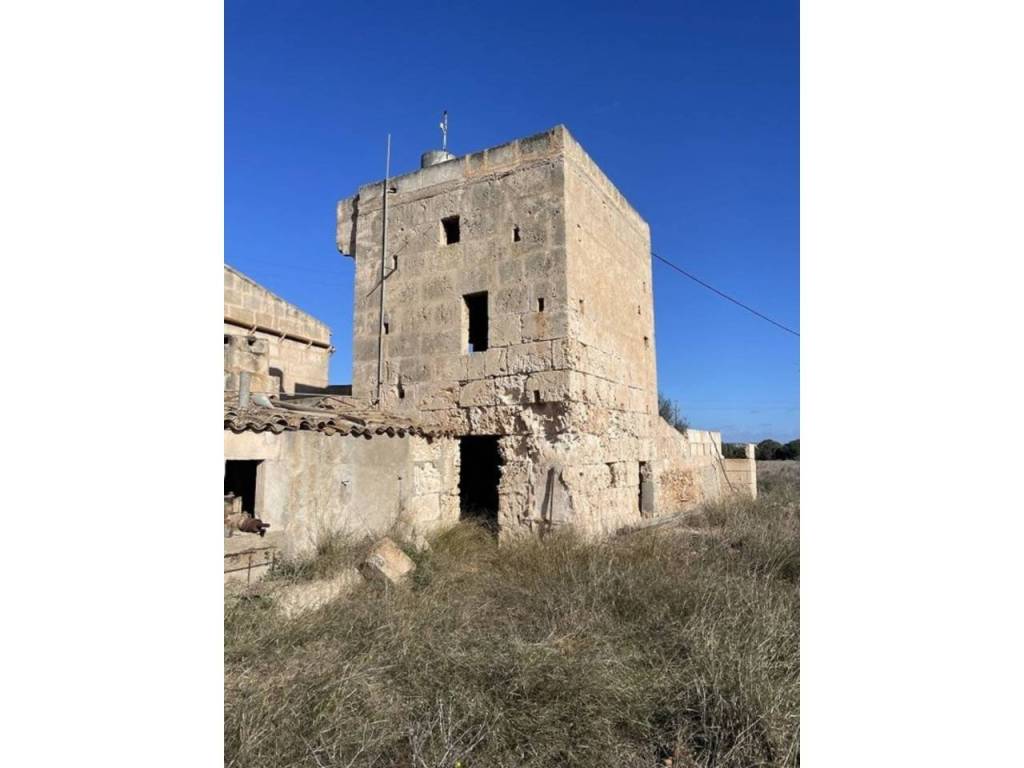
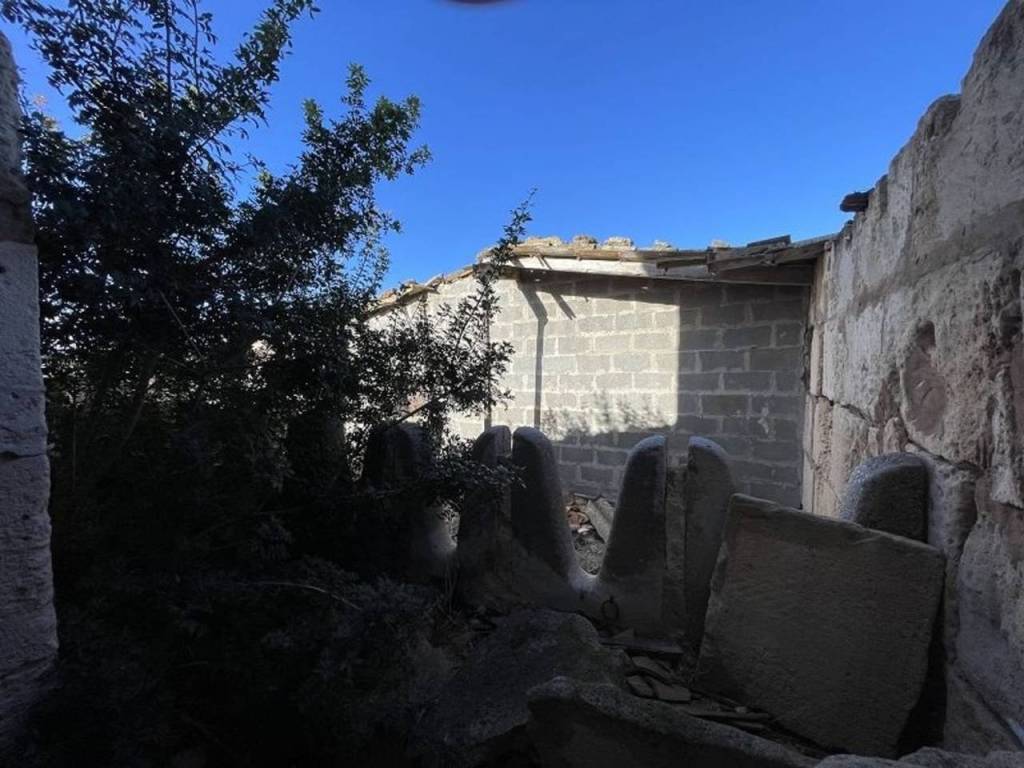
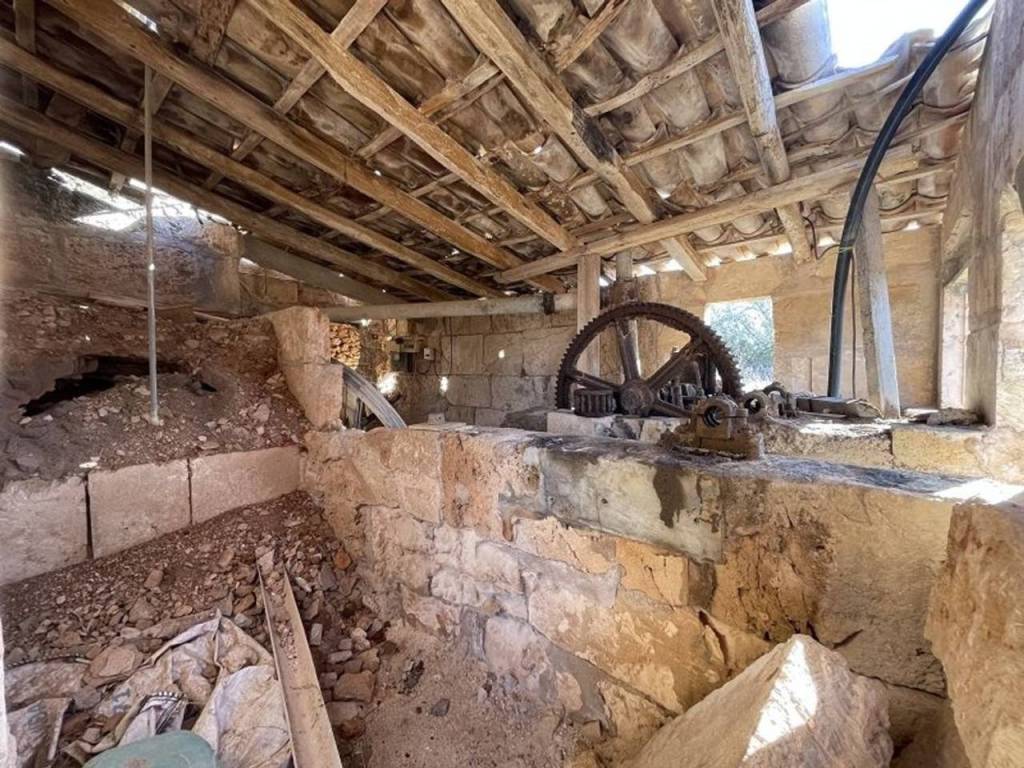
A few meters from the house is a detached tower that formerly functioned as a watermill. Although currently out of use, the well remains highly productive and has an electric pump. Next to the tower is the "safareig" (water reservoir), which could be renovated and adapted as a swimming pool.
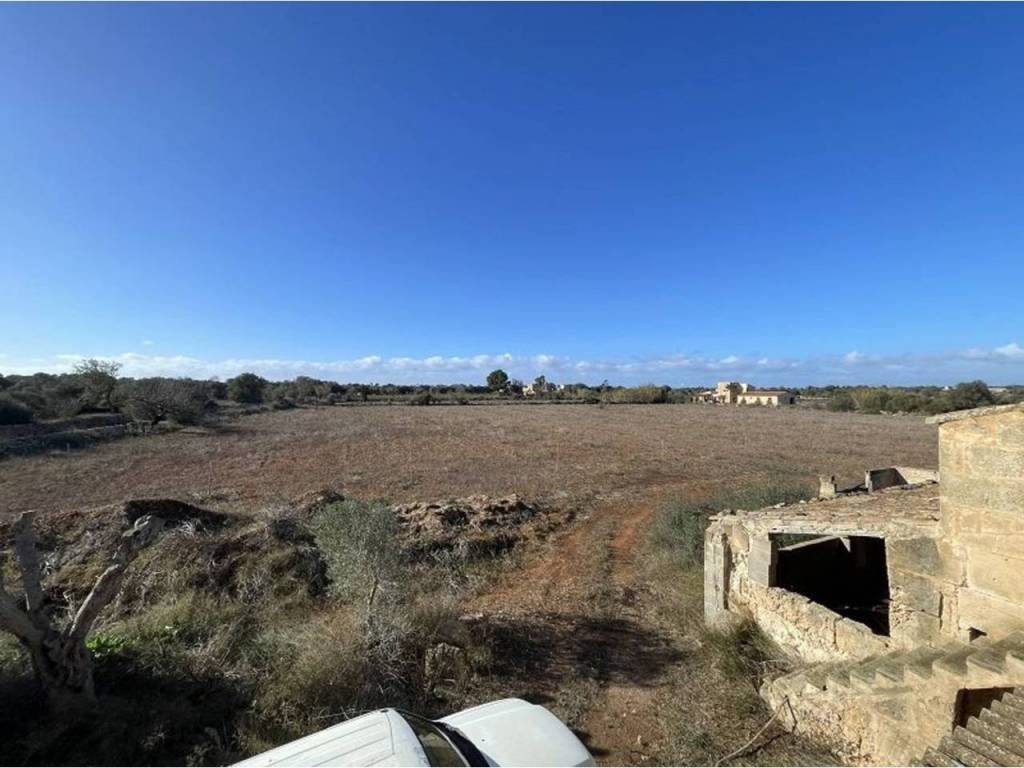
The land is completely flat with very little stone, making it especially suitable for agricultural or livestock use, such as for horses. It also has an abundant water supply, ideal for cultivation.
An excellent opportunity for those seeking a property with character, history, and great potential in a prime location in southern Mallorca.
Constructed area 455 m2 | Living area 162 m2 | Living room | dining room-kitchen | 2 bedroom | 0 bathrooms | 2 rooms | tower/mill | garage 31 m2 | several stables and warehouses: total 262 m2 | natural water well | sefereix | gesa light | plot 41780 m2.
This property, built before 1956 and located between Campos and Colònia de Sant Jordi / Es Trenc, offers great potential for a complete renovation.
The property comprises a residential section and several outbuildings formerly used as warehouses and stables.
The ground floor includes several stables, some with double-height ceilings, as well as the living area, which features an entrance to a main room, another room that formerly served as a kitchen-dining room, and two bedrooms. It also has a wood-fired oven and fireplace, lending an authentic rustic character.
The first floor has two spacious rooms and a small terrace with unobstructed views of the surrounding countryside.
A few meters from the house is a detached tower that formerly functioned as a watermill. Although currently out of use, the well remains highly productive and has an electric pump. Next to the tower is the "safareig" (water reservoir), which could be renovated and adapted as a swimming pool.
The land is completely flat with very little stone, making it especially suitable for agricultural or livestock use, such as for horses. It also has an abundant water supply, ideal for cultivation.
An excellent opportunity for those seeking a property with character, history, and great potential in a prime location in southern Mallorca.
Merkmale
- Art
- Chalet
- Vertrag
- Verkauf
- Etage
- Erdgeschoss
- Fläche
- 455 m² | gewerblich 42.235 m²
- Zimmer
- 4
- Schlafzimmer
- 4
- Balkon
- Ja
- Terrasse
- Ja
- Garage, parkplätze (auto)
- 1 in lager/garage
Andere Merkmale
- Straßenseite
Oberflächendetail
Wohnung
- Etage
- Erdgeschoss
- Fläche
- 455,0 m²
- Koeffizient
- 100%
- Flächenart
- Hauptsächlich
- Verkaufsfläche
- 455,0 m²
Grundstück
- Etage
- Erdgeschoss
- Fläche
- 41.780,0 m²
- Koeffizient
- 100%
- Flächenart
- zusätzlich
- Verkaufsfläche
- 41.780,0 m²
Preisinformationen
- Preis
- € 560.000
- Preis pro m²
- 13 €/m²
Kostendetails
- Eigentumswohnungskosten
- Keine Umlagen
Energieeffizienz
CO₂-Emissionen
Nicht angegeben
Entdecken Sie jeden Winkel des Anwesens
+32

Zusätzliche Optionen
